Project Unit Plans Amenities Location Pricing Enquire
Arya Sikharam — Night view, Paradesipalem, Visakhapatnam
RERA · P03280022275
Paradesipalem, Visakhapatnam · Luxury Residences

A Gateway to New Vizag

2 & 3 BHK premium apartments in the heart of Visakhapatnam. Where modern architecture meets the spirit of the City of Destiny.

0+
Years Excellence
0+
Amenities
Scroll
A Gateway to Vizag
2 & 3 BHK Luxury
50% Open Space
25+ Amenities
RERA Approved
Paradesipalem
Visakhapatnam
Premium Quality
A Gateway to Vizag
2 & 3 BHK Luxury
50% Open Space
25+ Amenities
RERA Approved
Paradesipalem
Visakhapatnam
Premium Quality
0+
Years of Excellence
0+
World-Class Amenities
50%
Open Space
G+8
Floors of Living
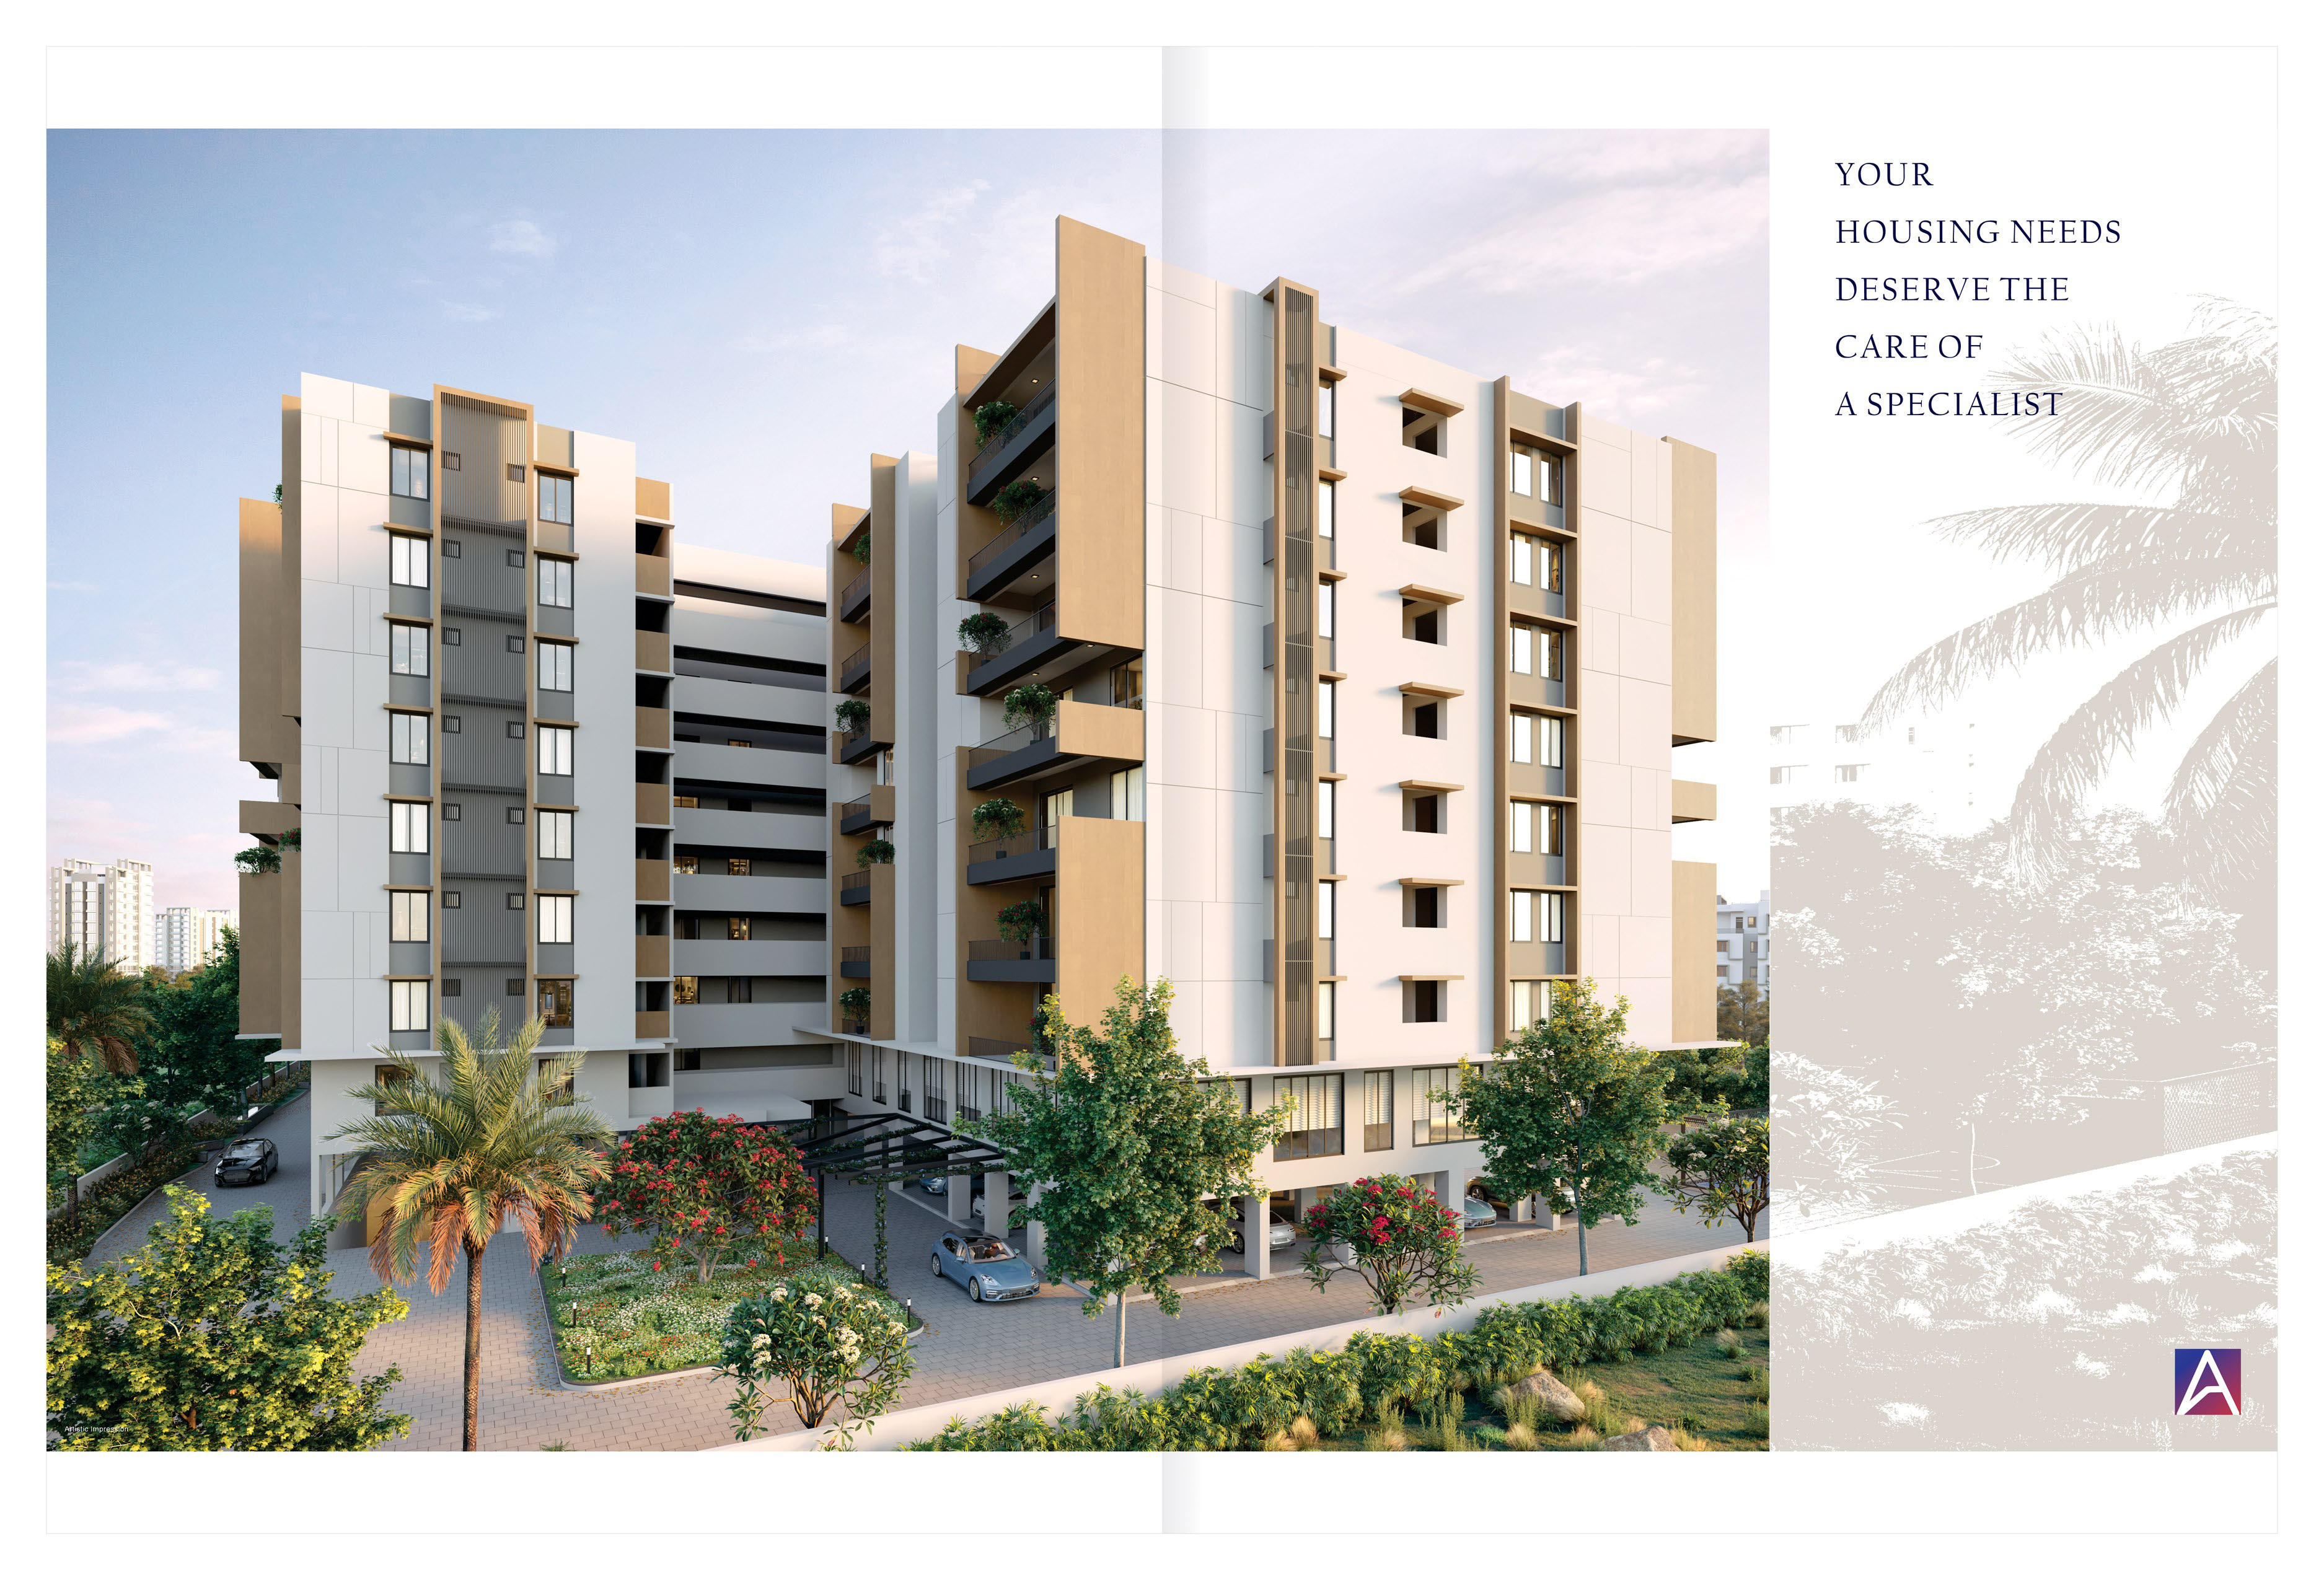
Arya Sikharam — full building daytime aerial view
Now Selling · Paradesipalem Village, Visakhapatnam 531163
AryaSikharam
Beside Sub-Station, Paradesipalem Village, Visakhapatnam AP – 531163

Make the first move to New Vizag — it is a comfortable feeling to know that you stand on your own ground.

2 & 3
BHK Options
G + 8
Floors
50%
Open Space
25+
Amenities
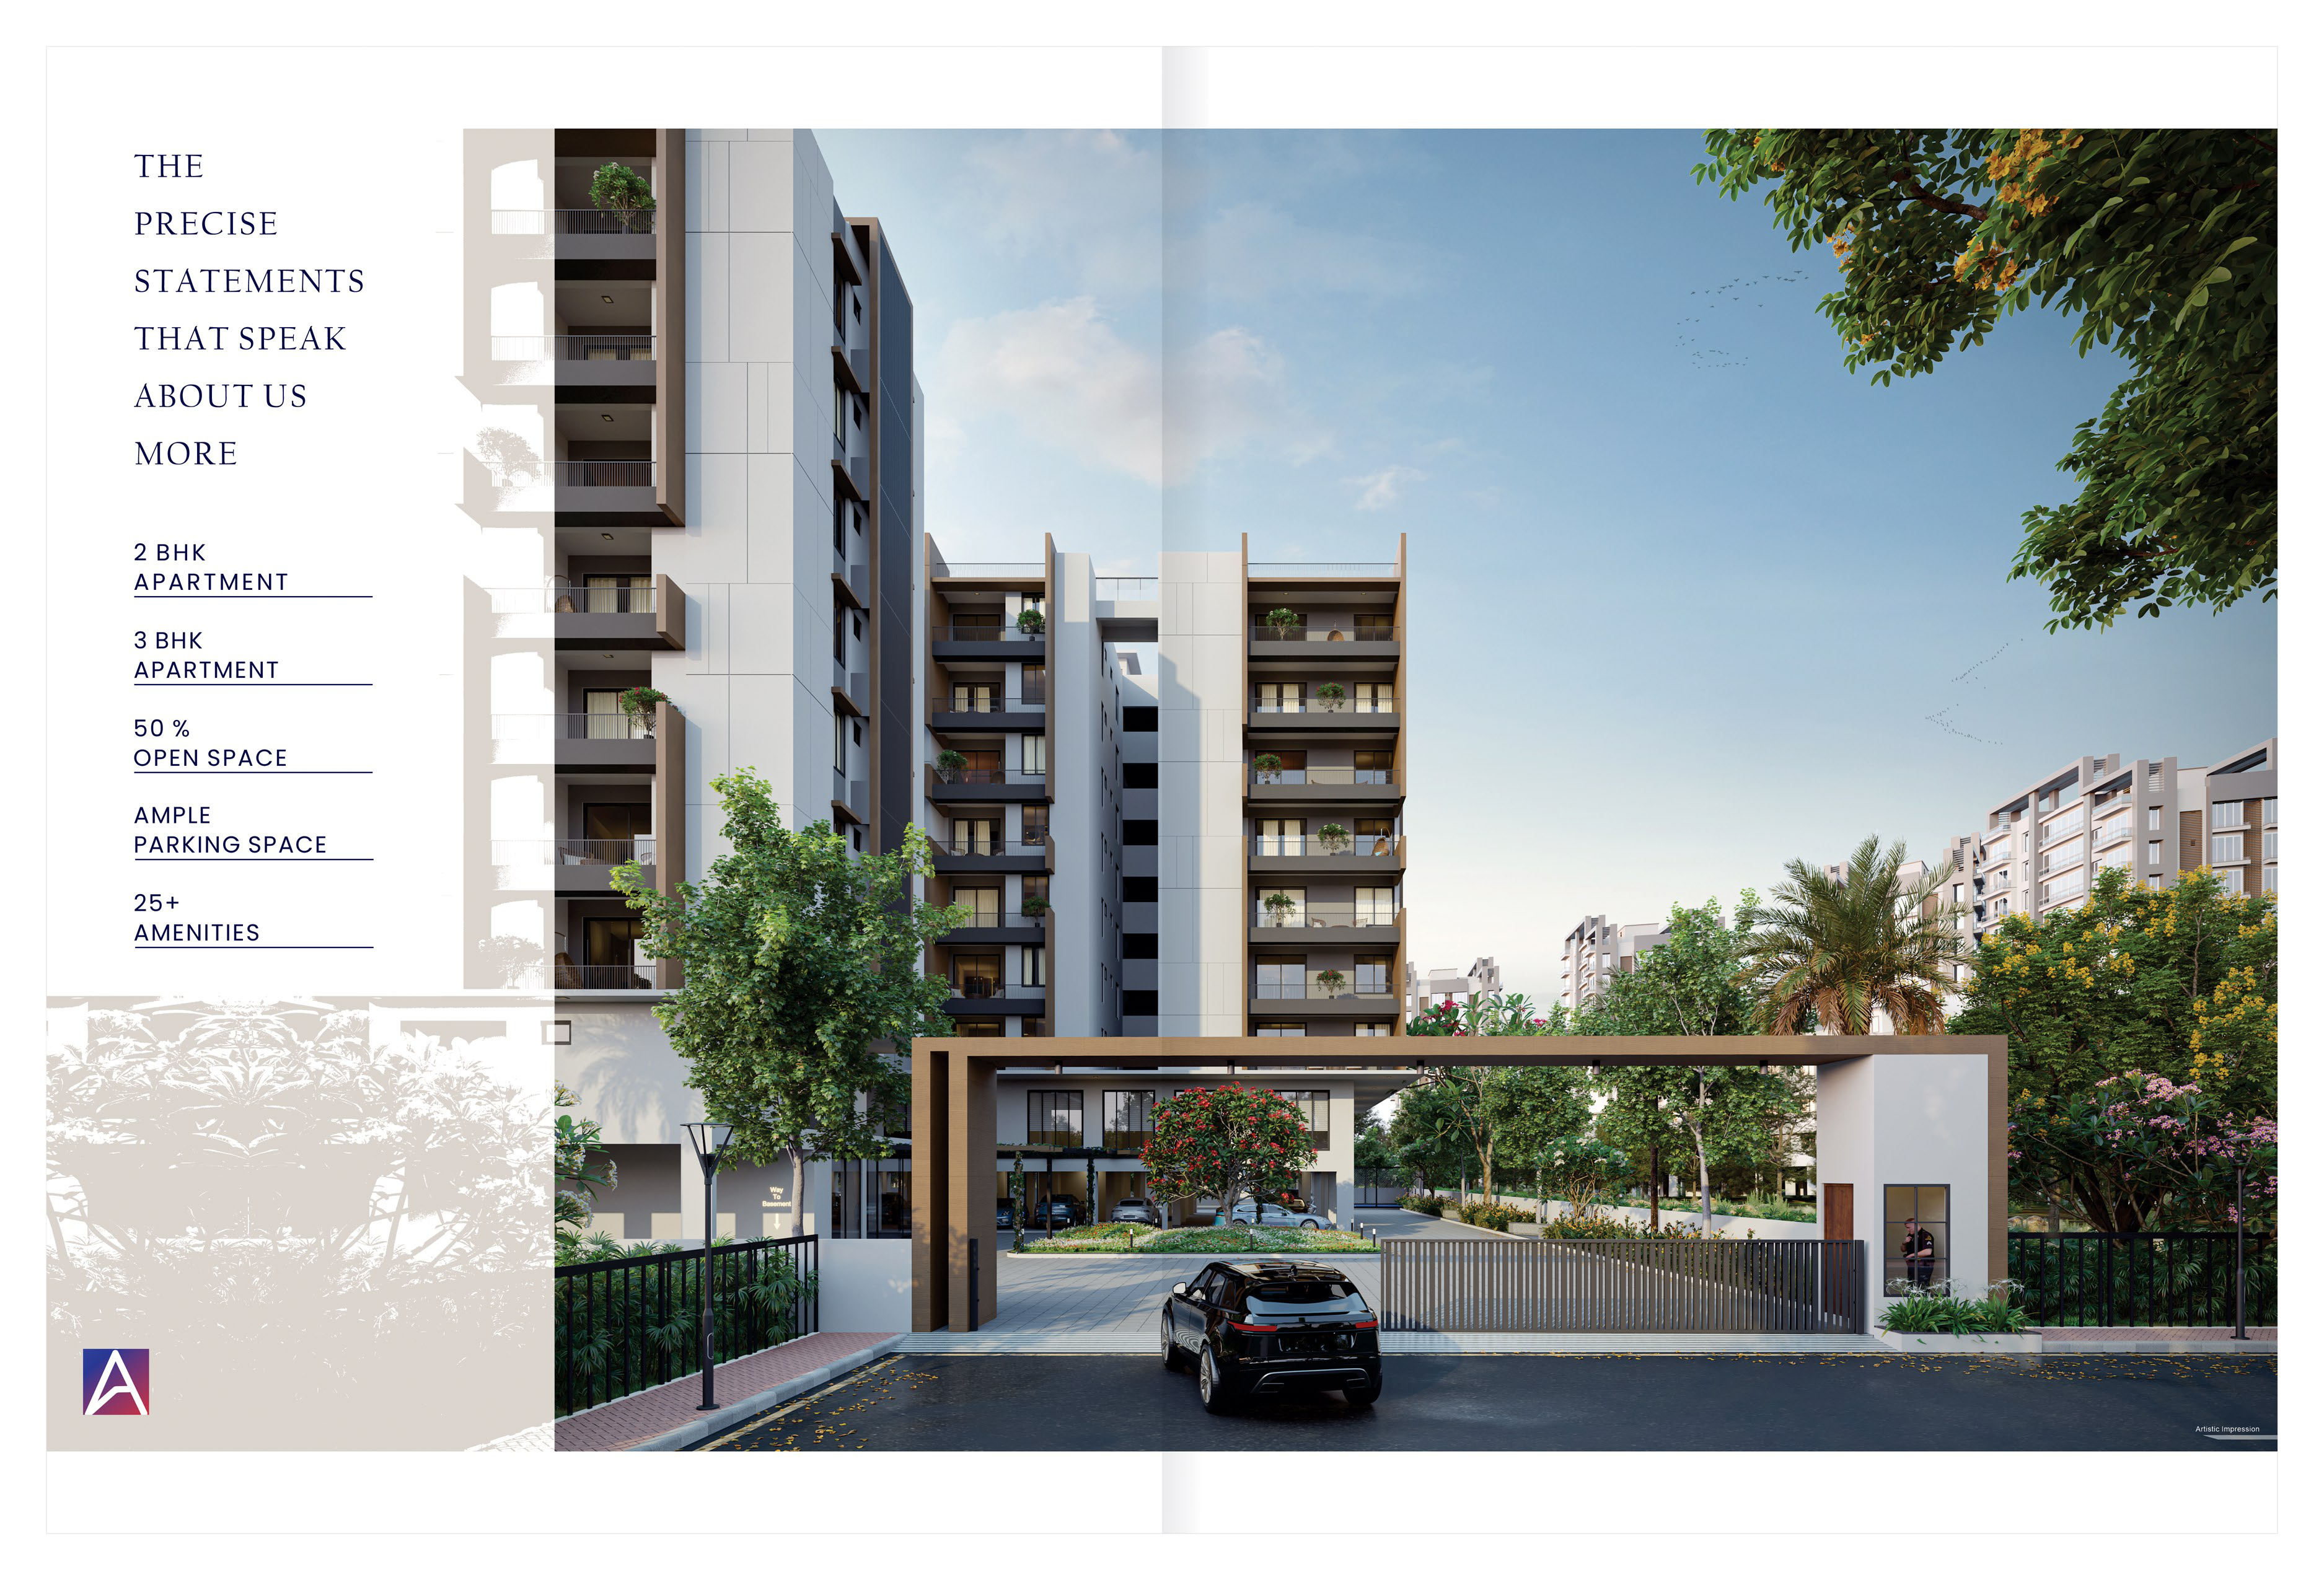
Arya Sikharam — gate entrance daytime render
Entrance View
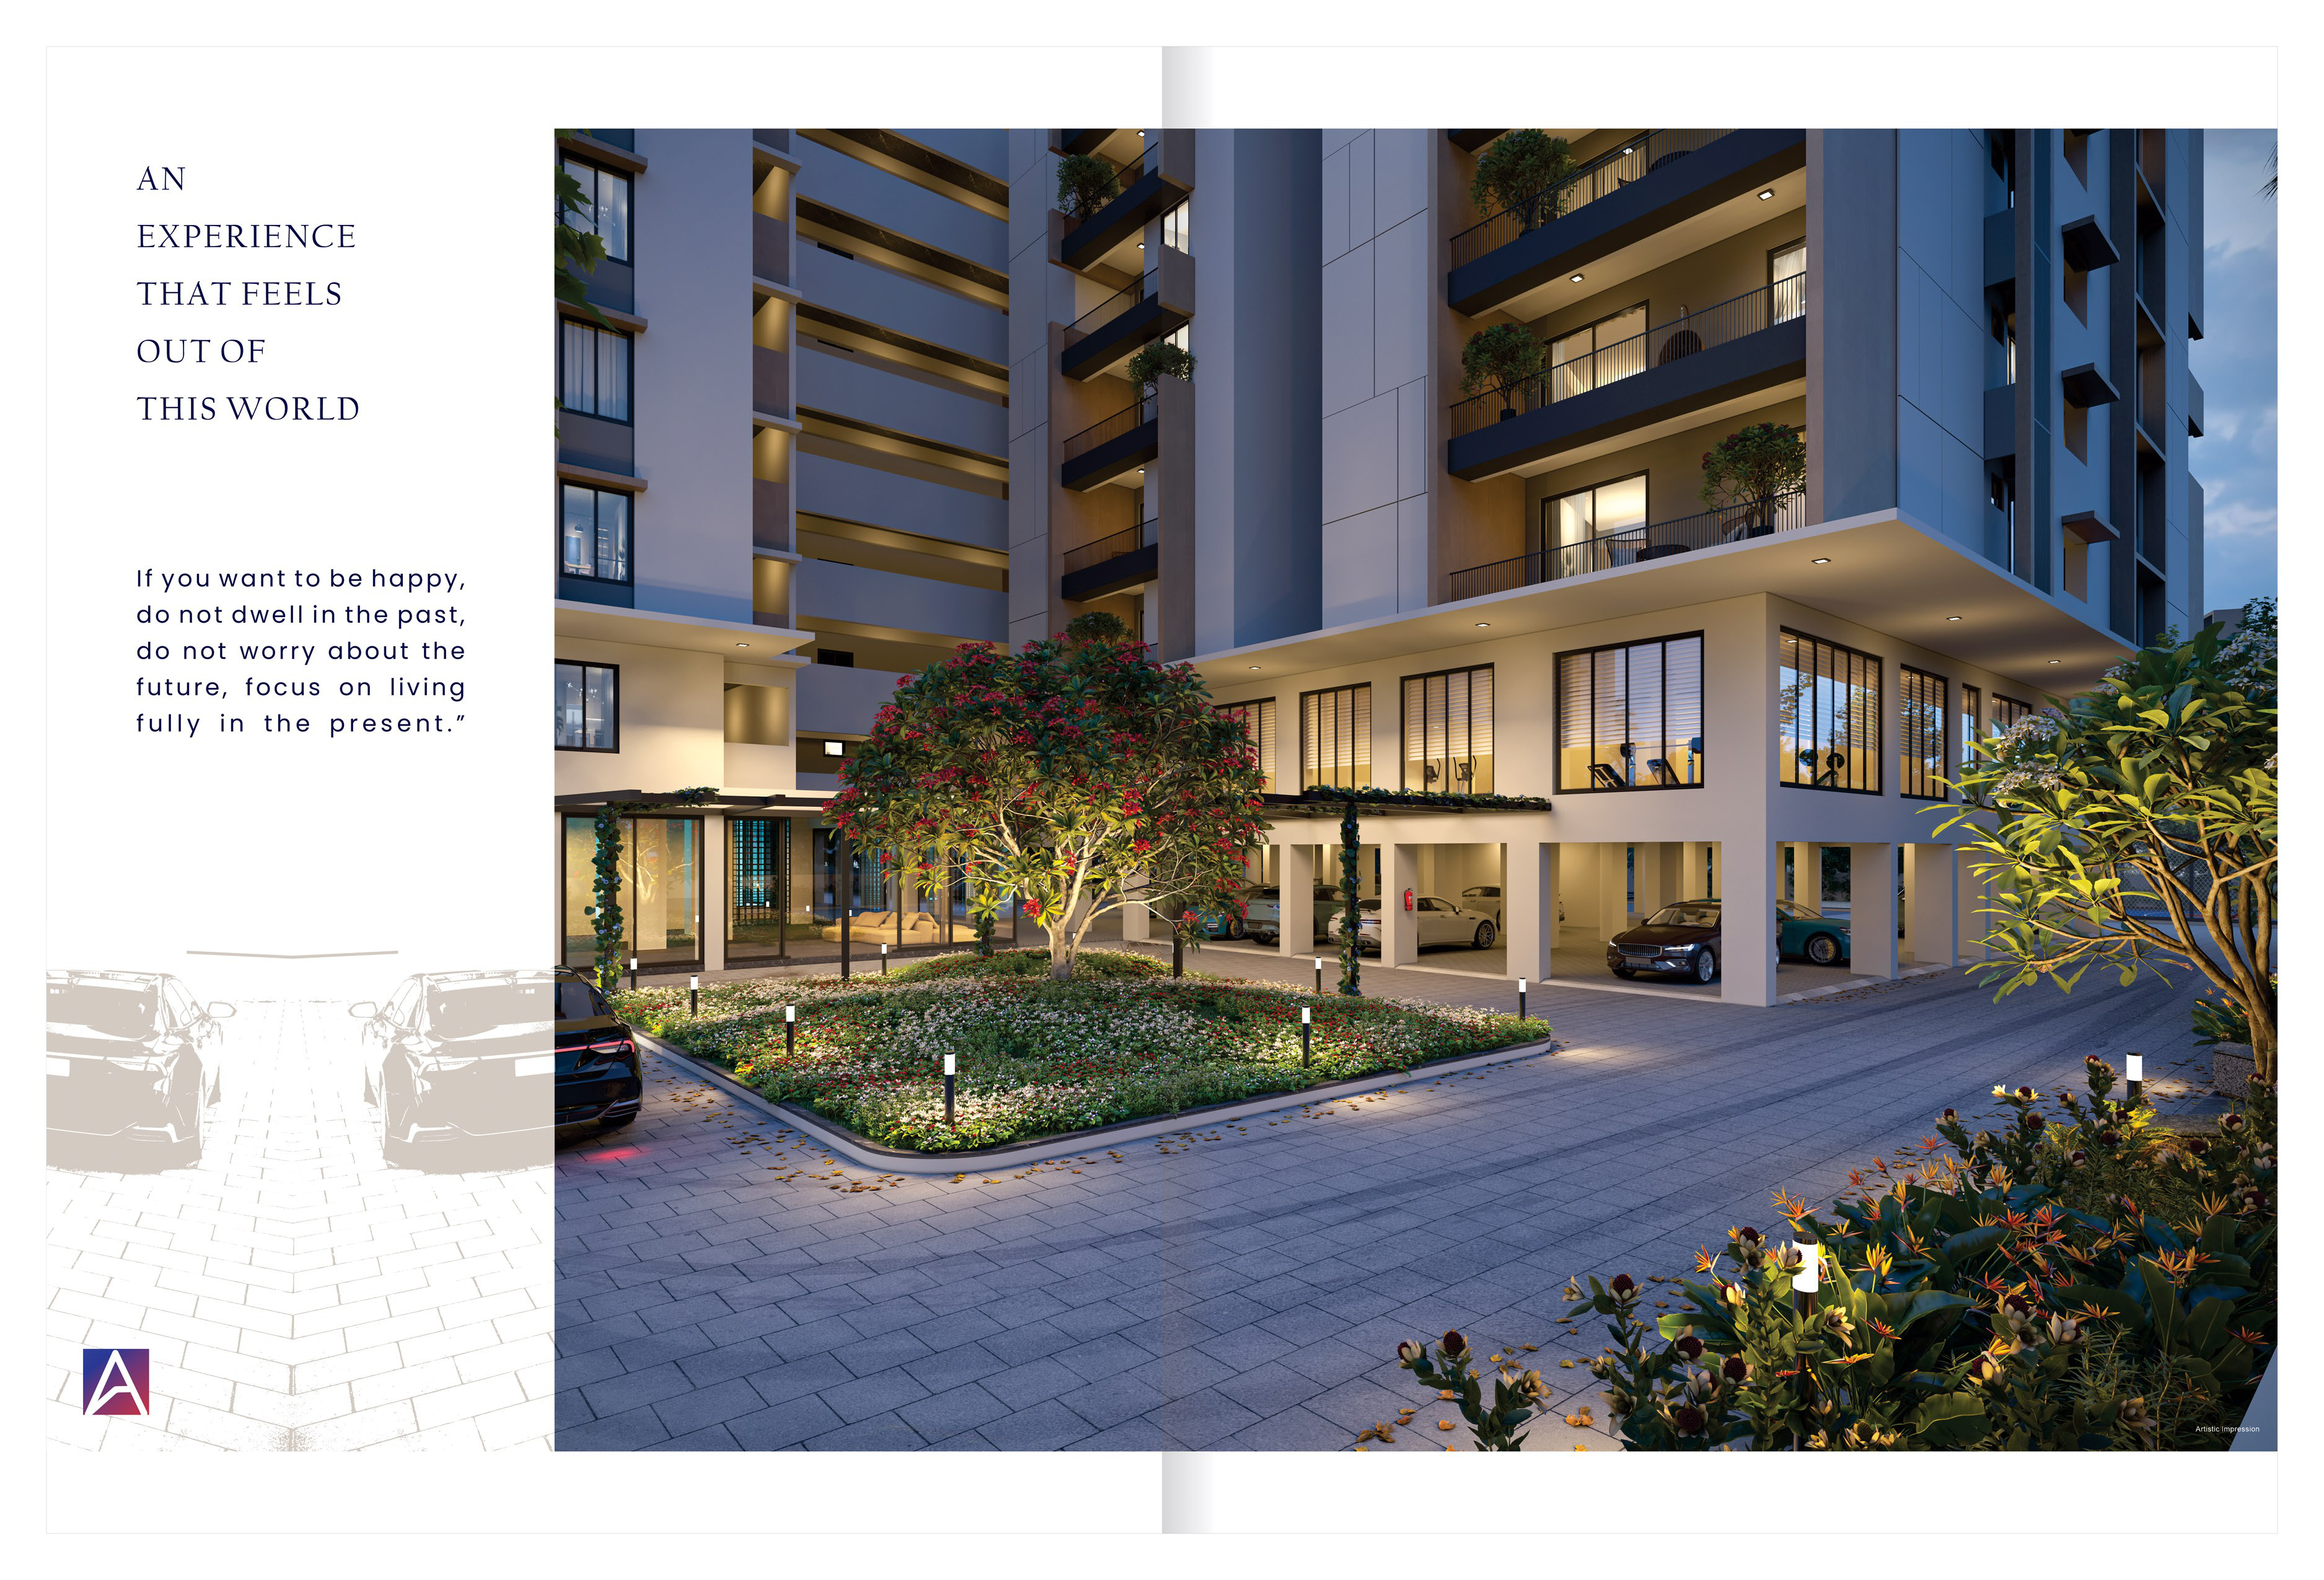
Arya Sikharam — courtyard night render
Courtyard · Night
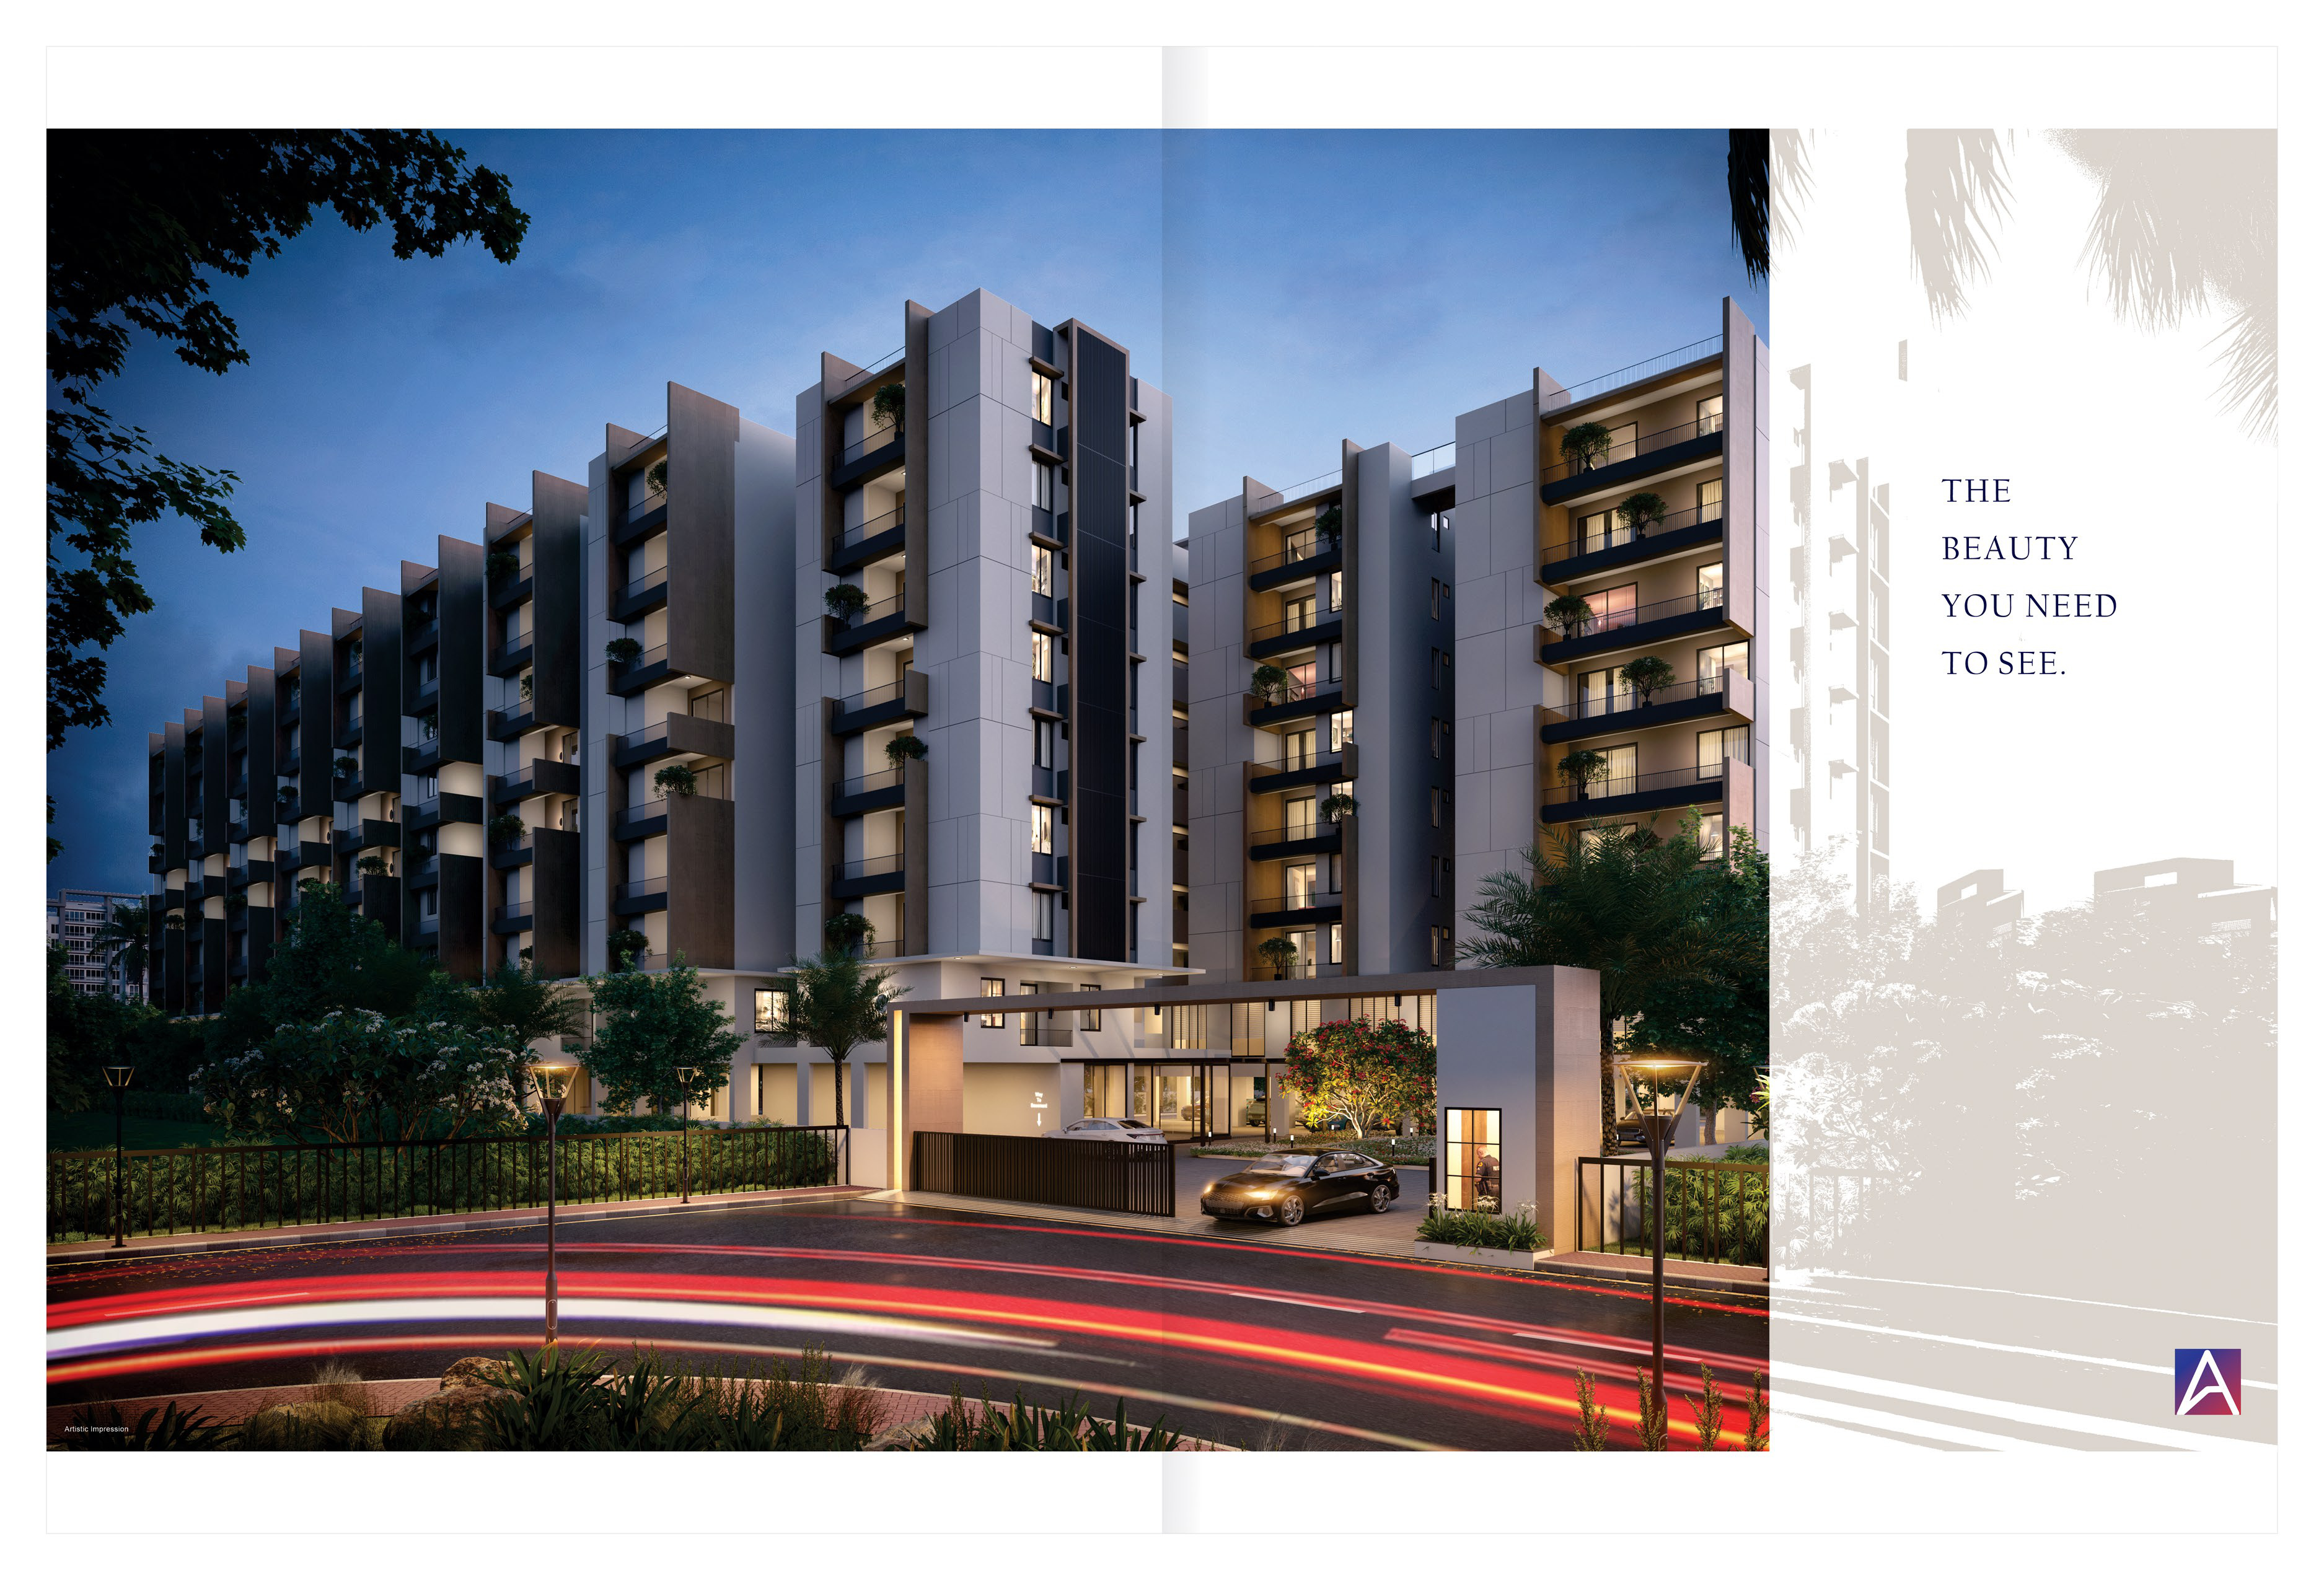
Arya Sikharam — front elevation night
Front Elevation · Night
Apartment Configurations

Choose Your
Perfect Home

Every unit is crafted for comfort and light — wide balconies, generous rooms, and thoughtful layouts for Vizag's finest living.

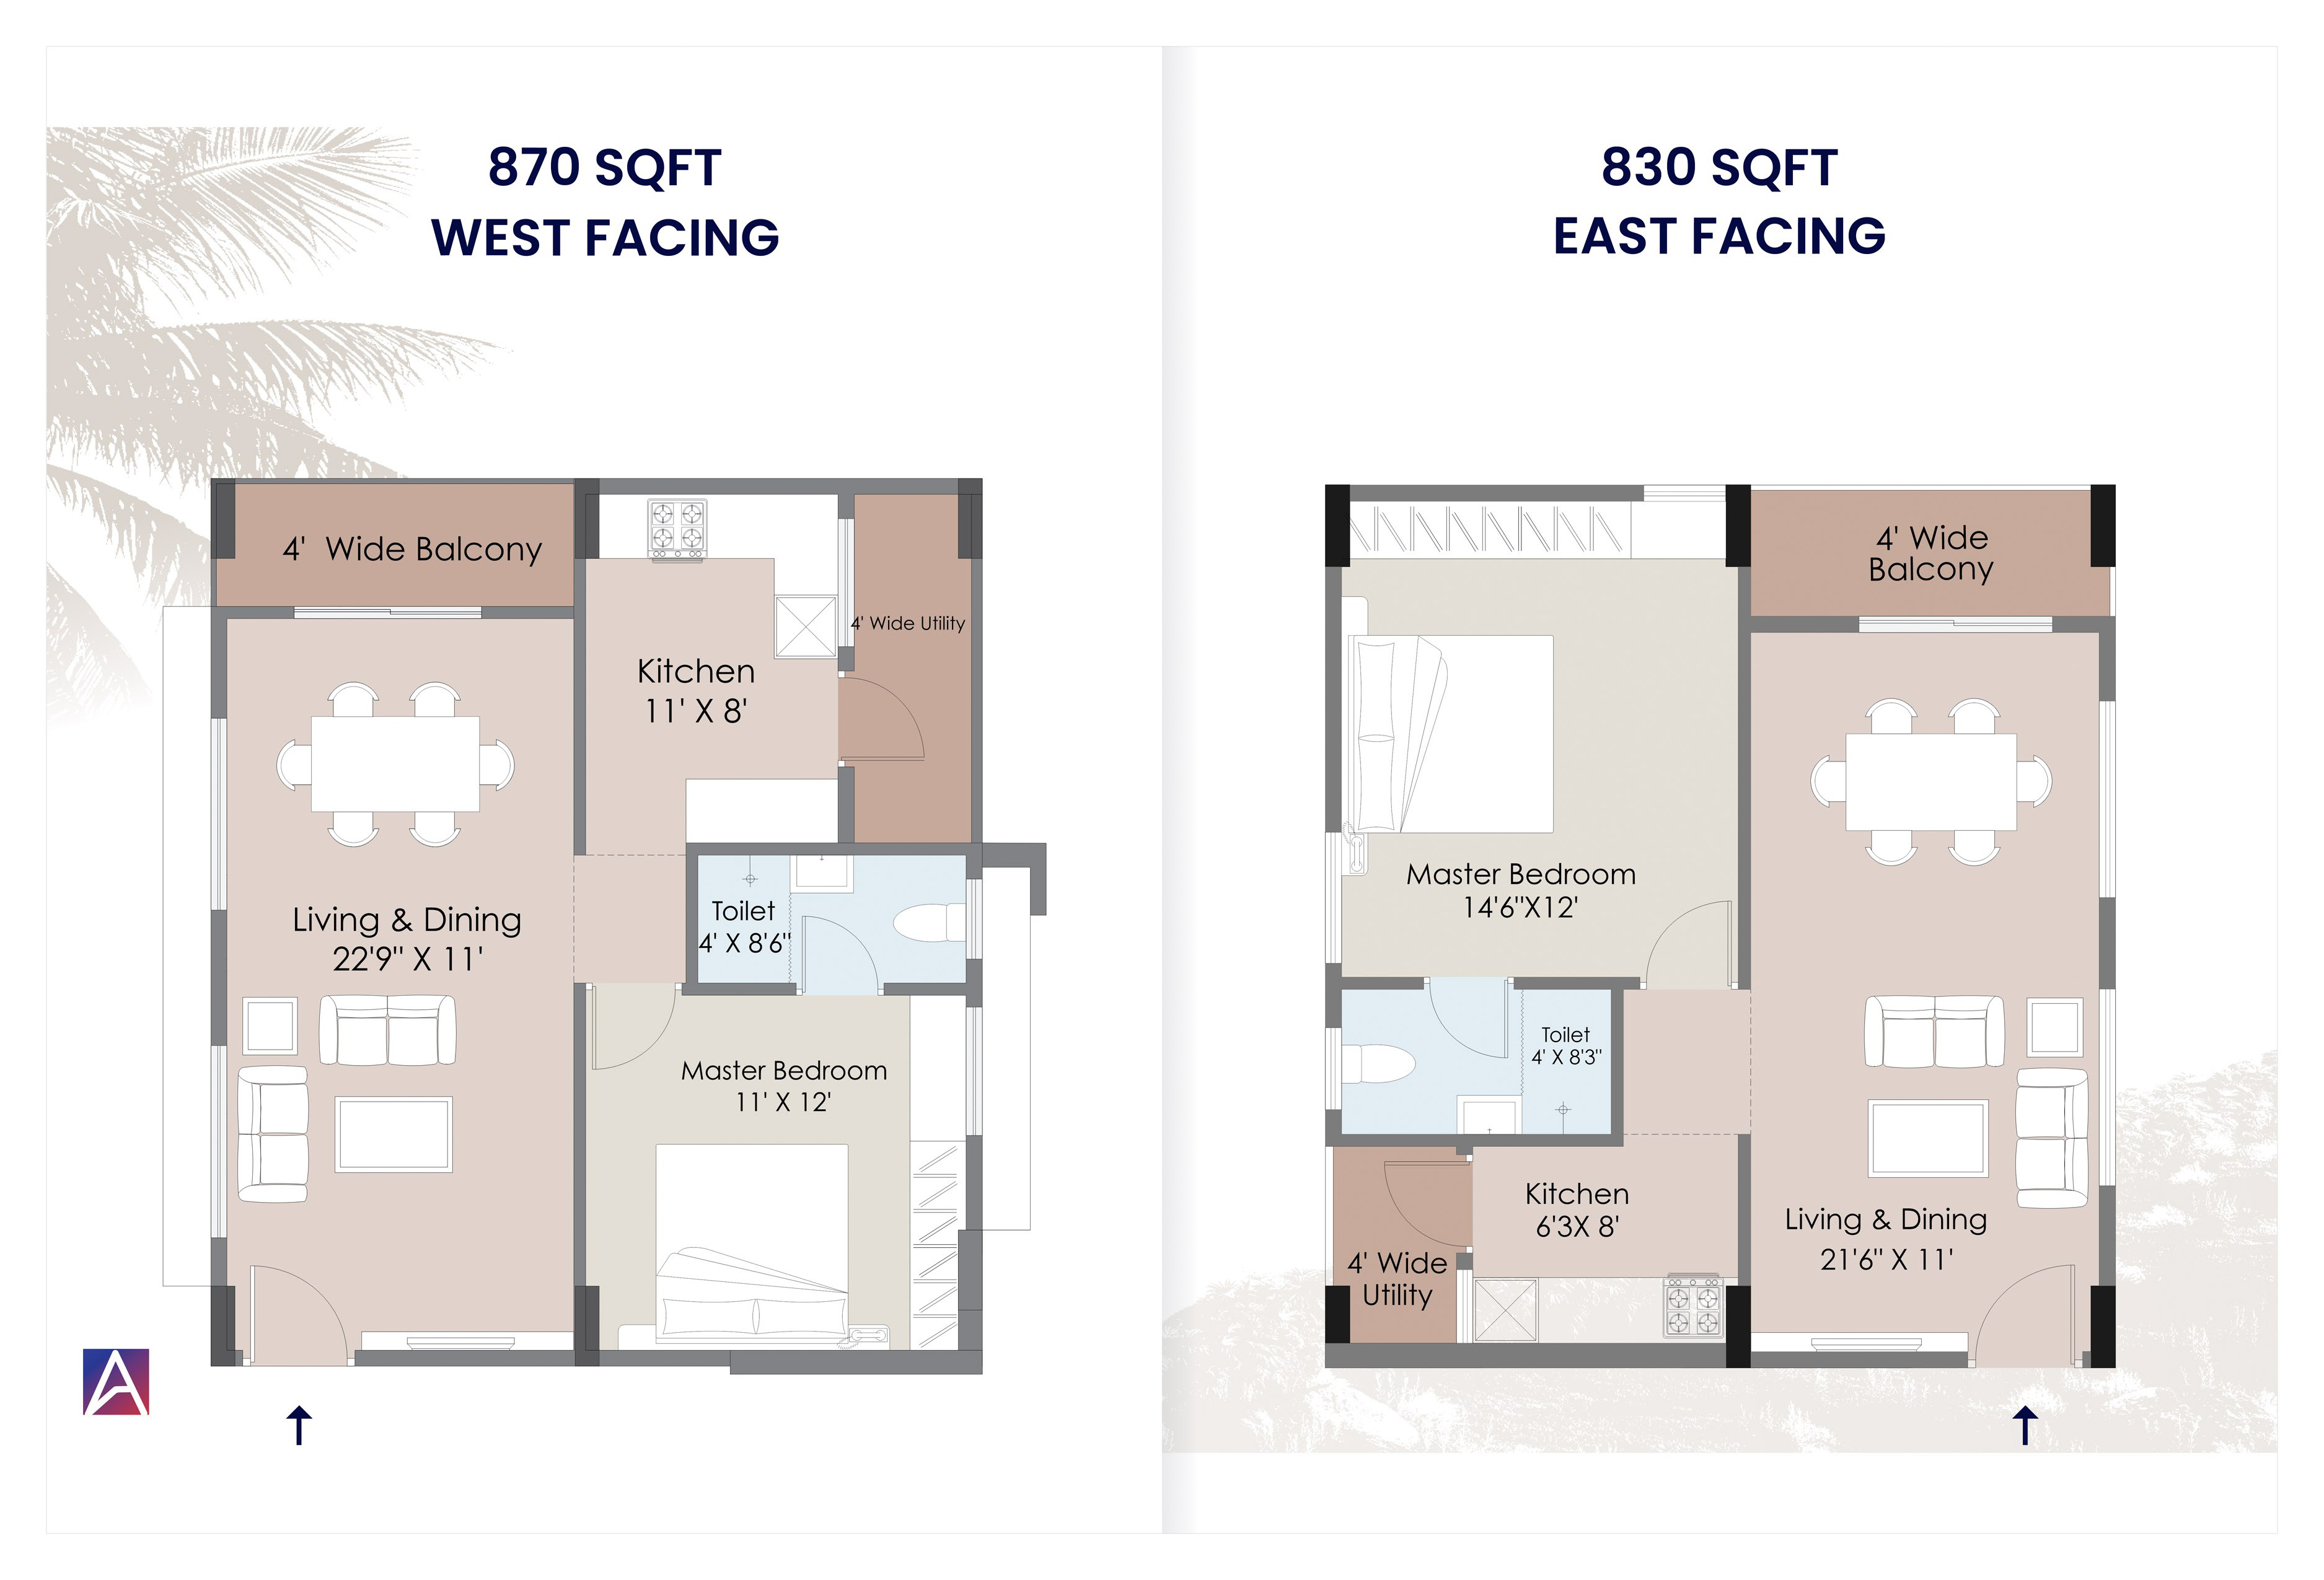
830 sqft East Facing floor plan
830 Sqft
Carpet Area
East
Facing
2 BHK
Type
4' Wide
Balcony
870 sqft West Facing floor plan
870 Sqft
Carpet Area
West
Facing
2 BHK
Type
4' Wide
Balcony
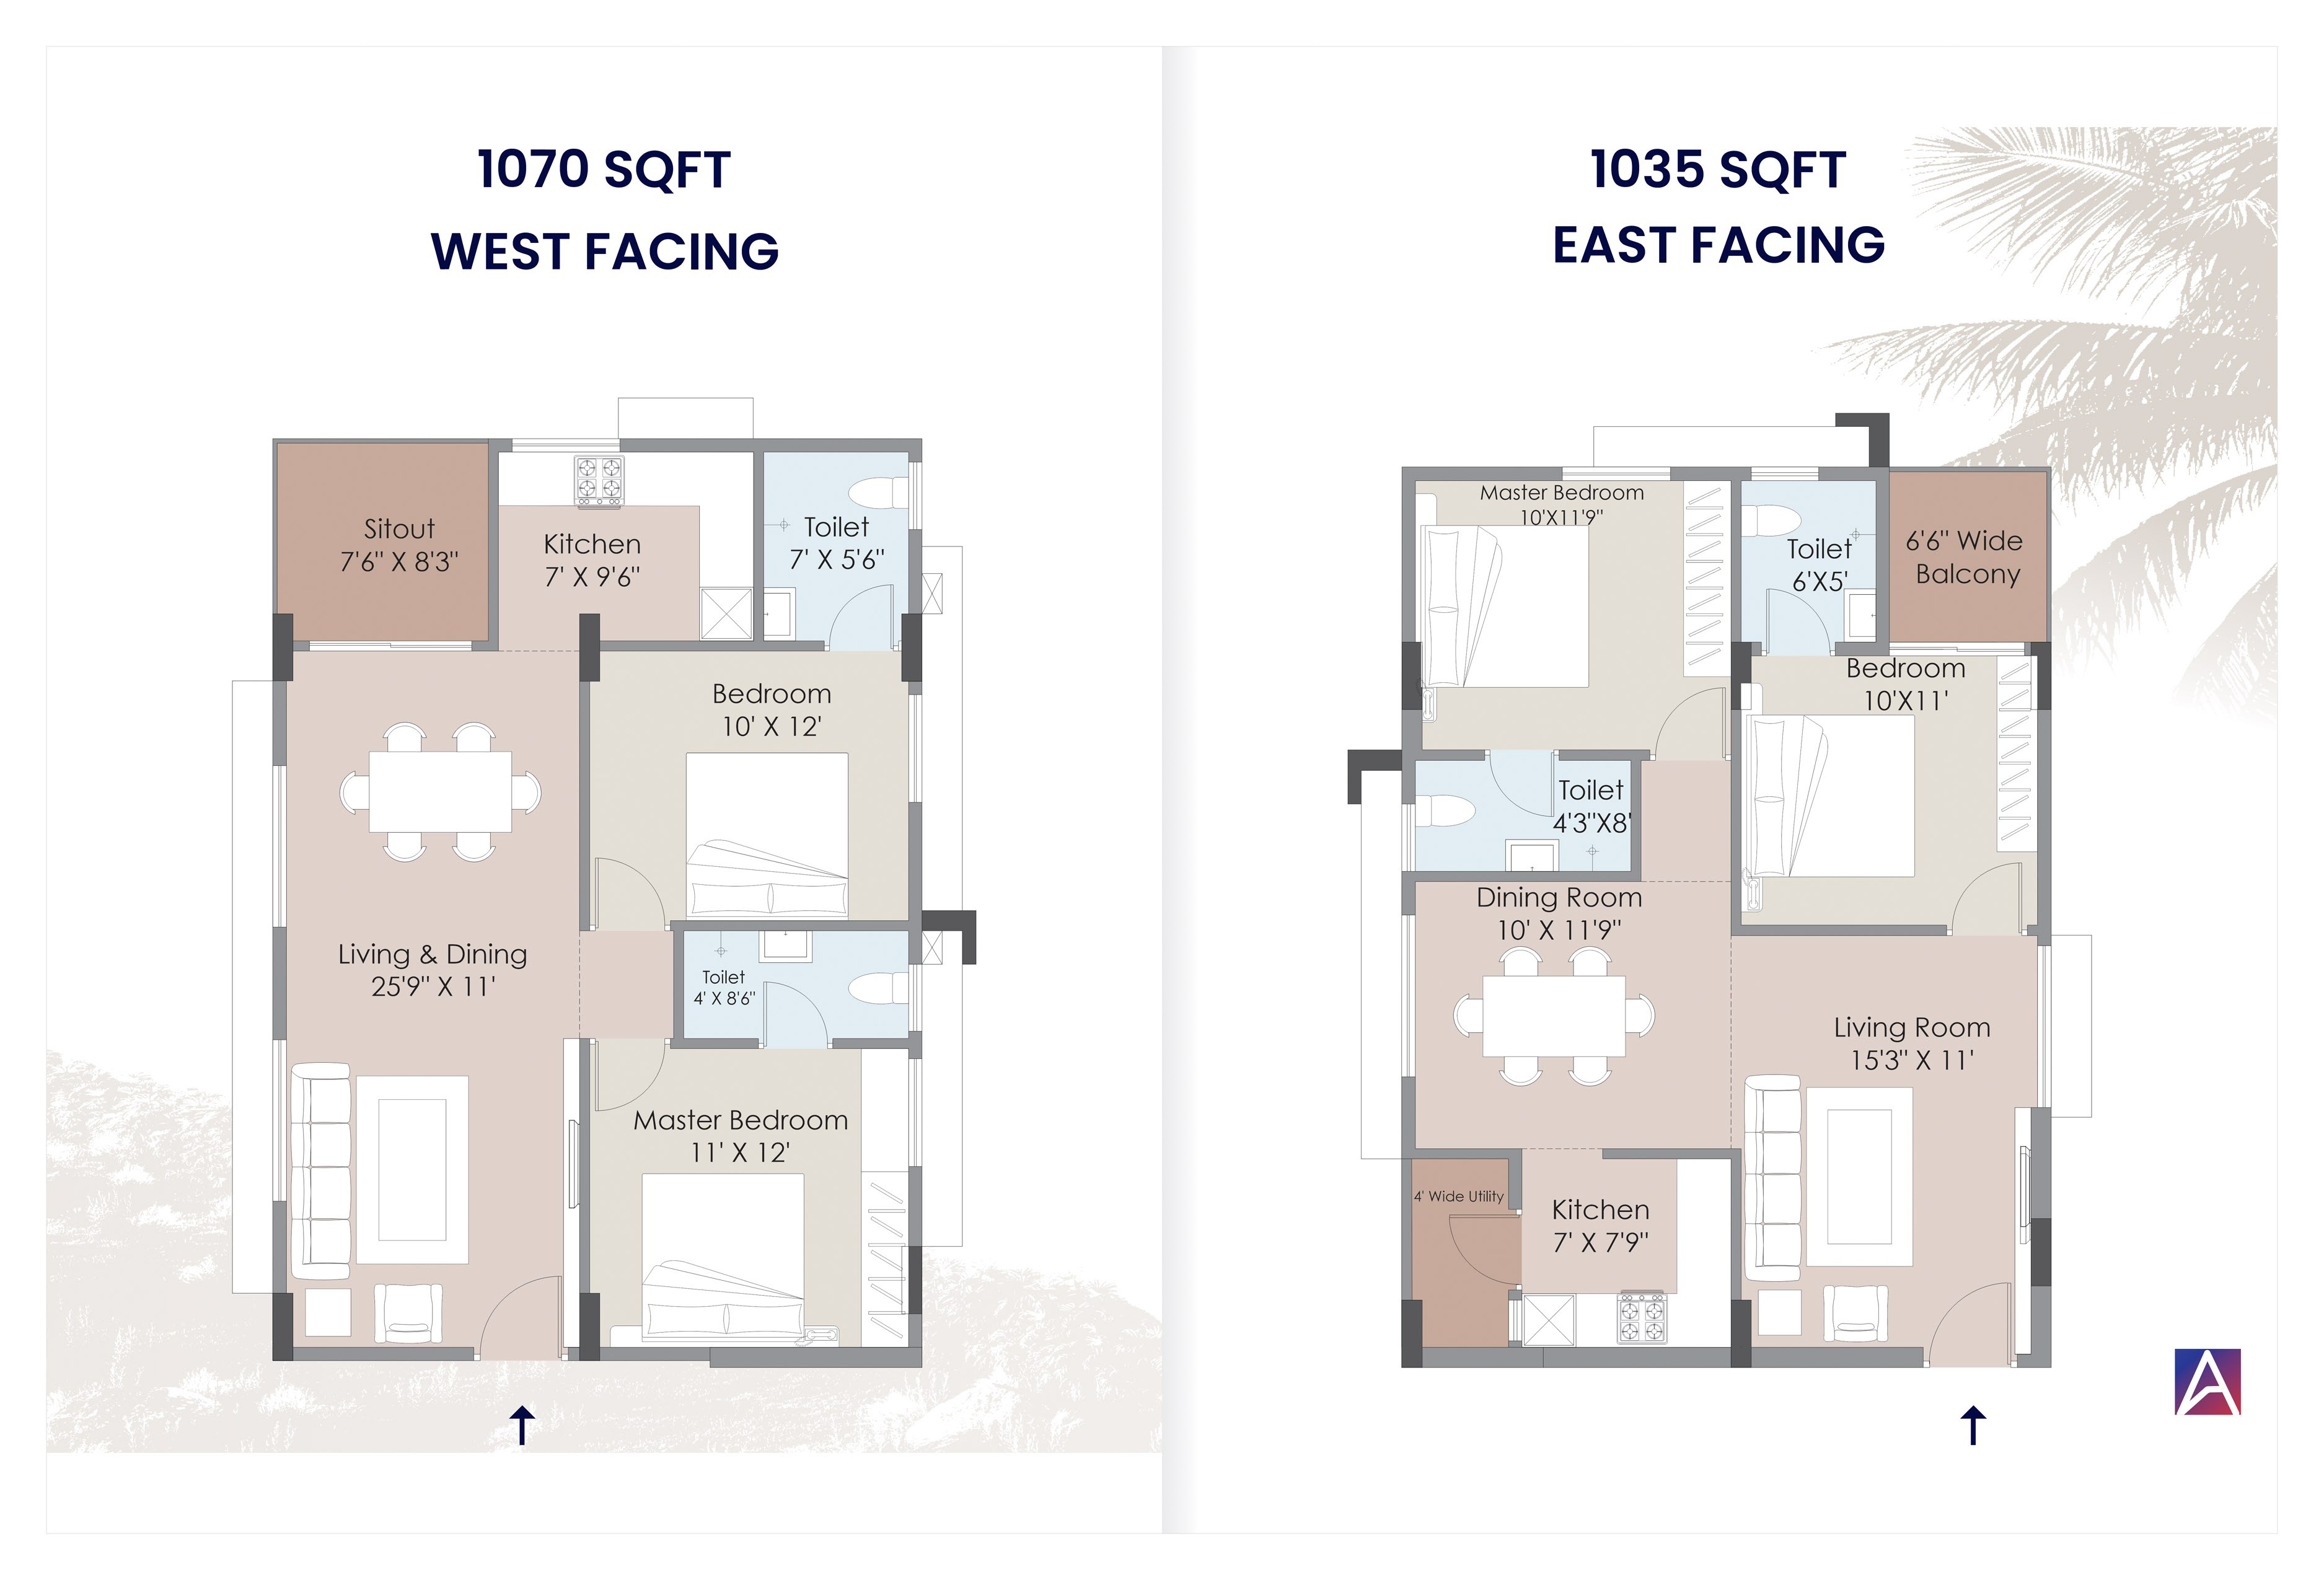
1035 sqft East Facing floor plan
1035 Sqft
Carpet Area
East
Facing
2 BHK
Type
6'6" Wide
Balcony
1070 sqft West Facing floor plan
1070 Sqft
Carpet Area
West
Facing
2 BHK
Type
7'6"×8'3"
Sit-out
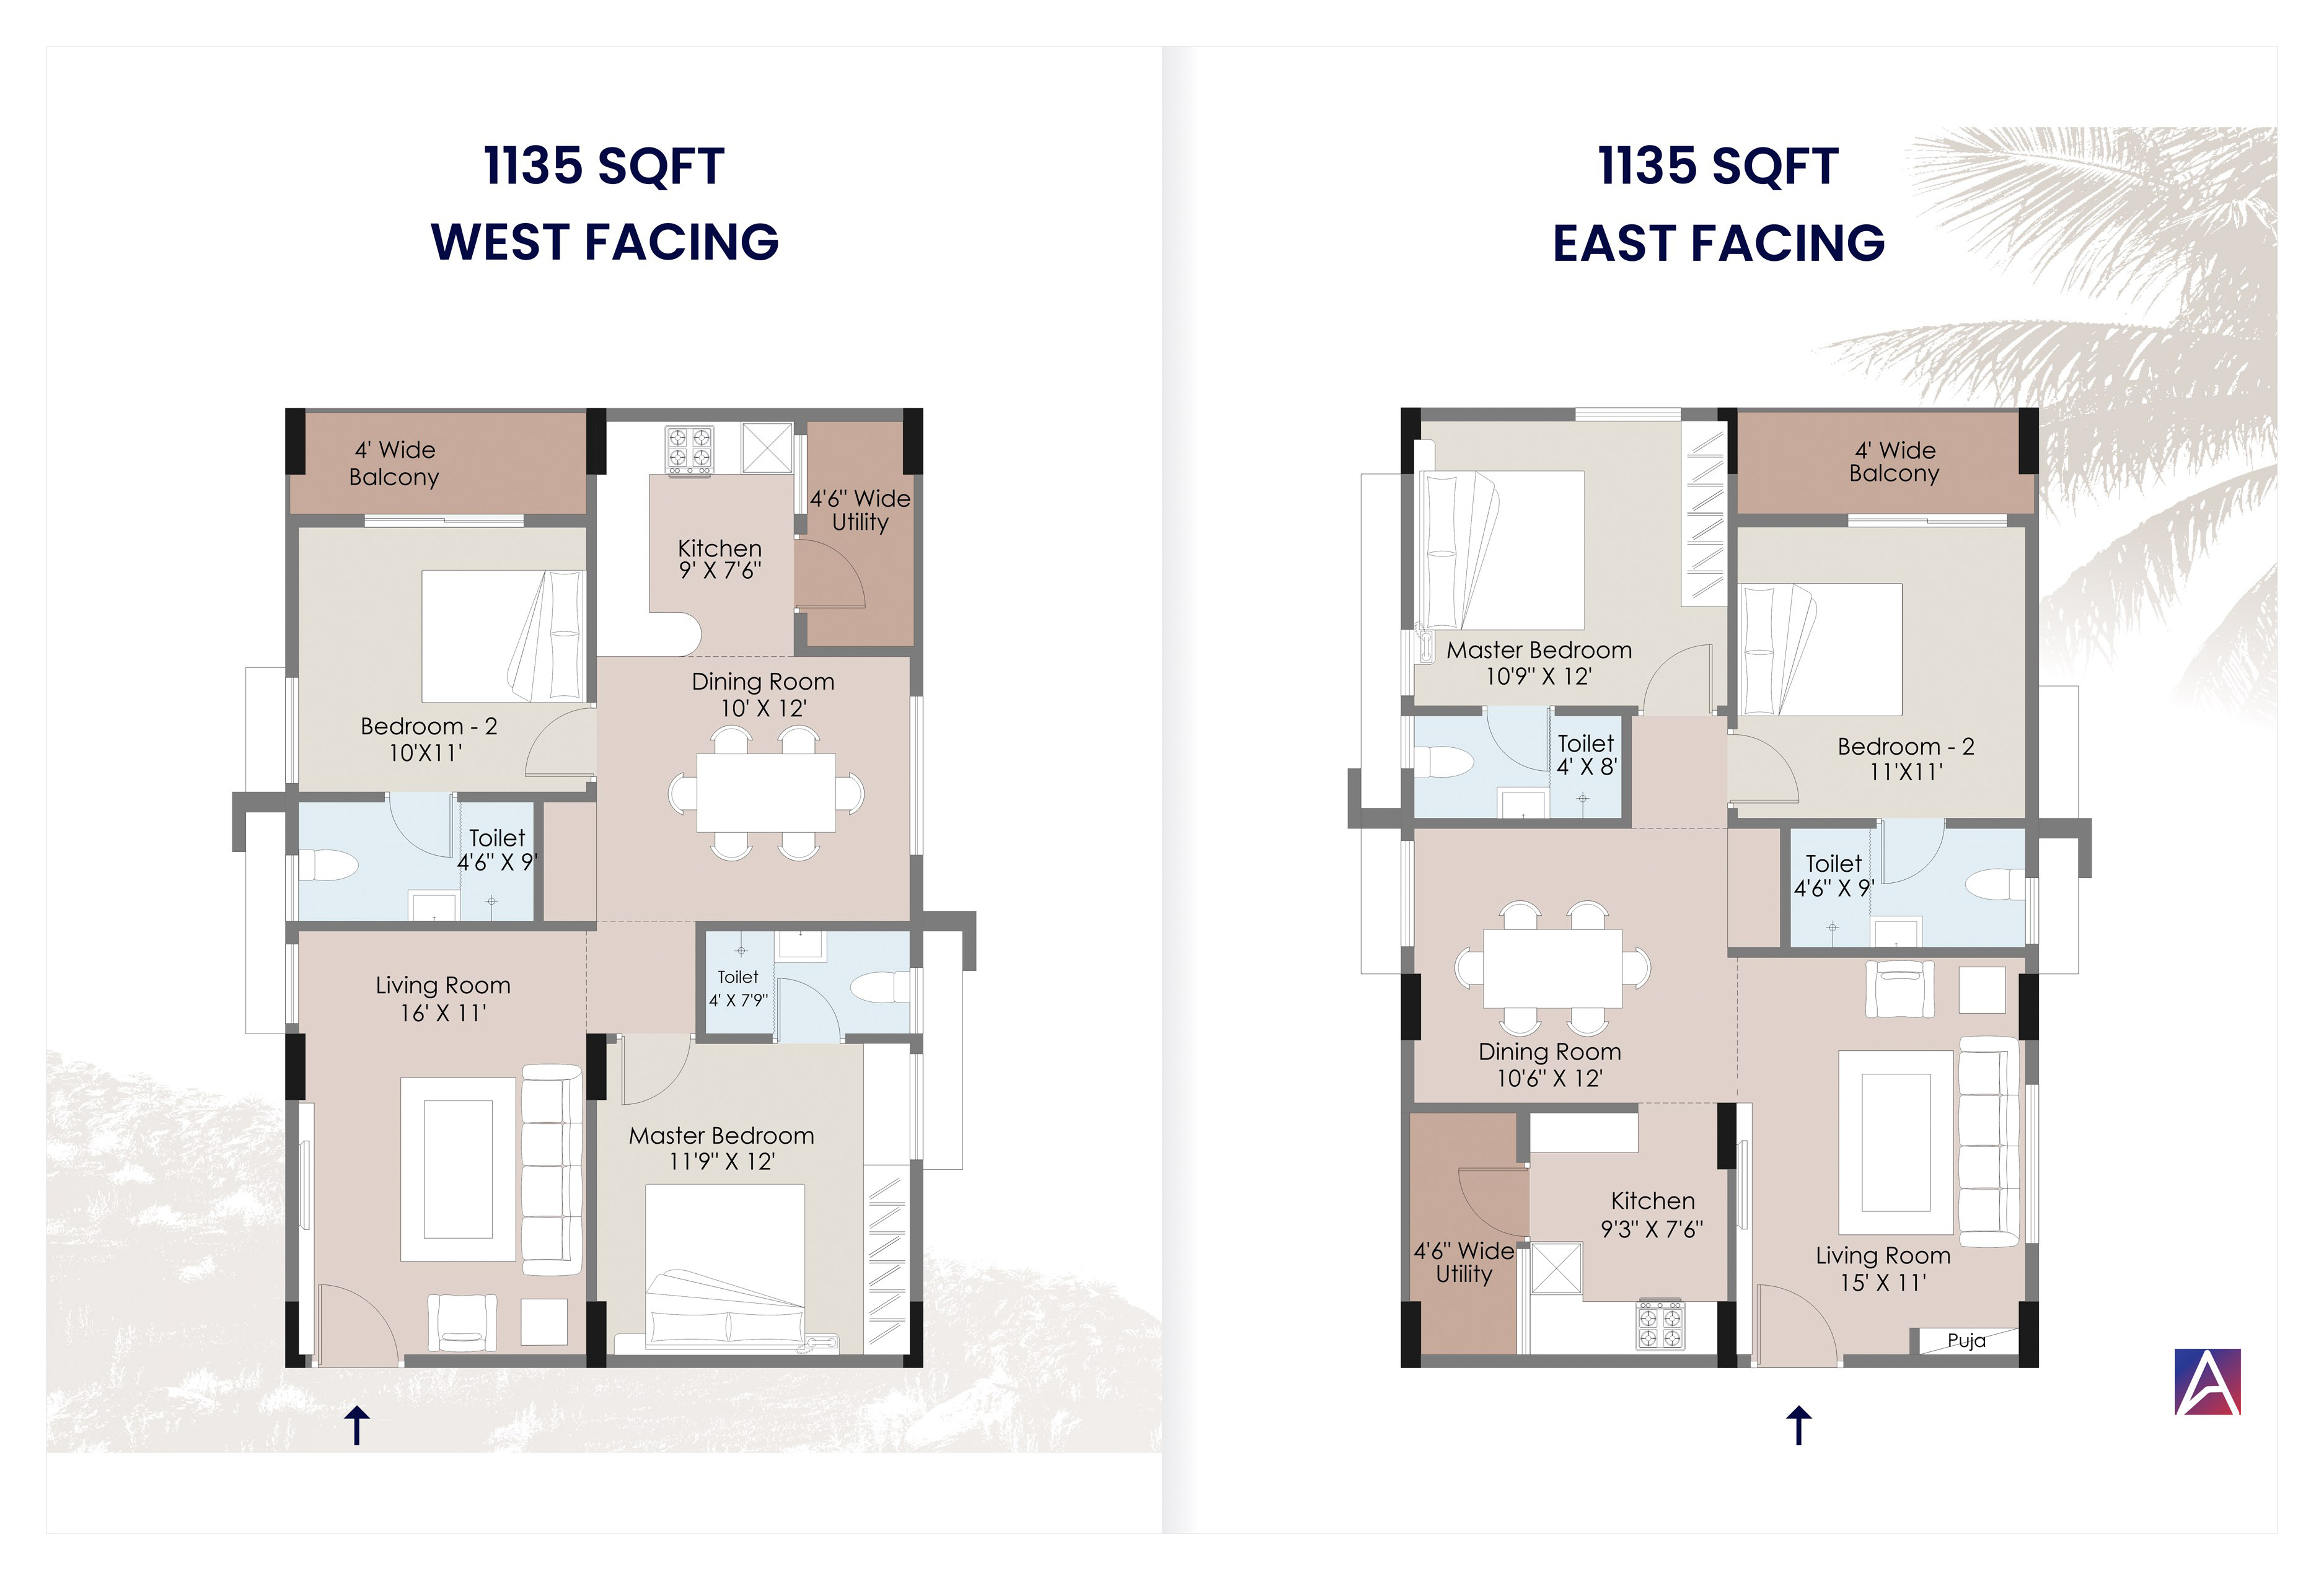
1135 sqft floor plan
1135 Sqft
Carpet Area
E / W
Facing Options
2 BHK
Type
4' Wide
Balcony
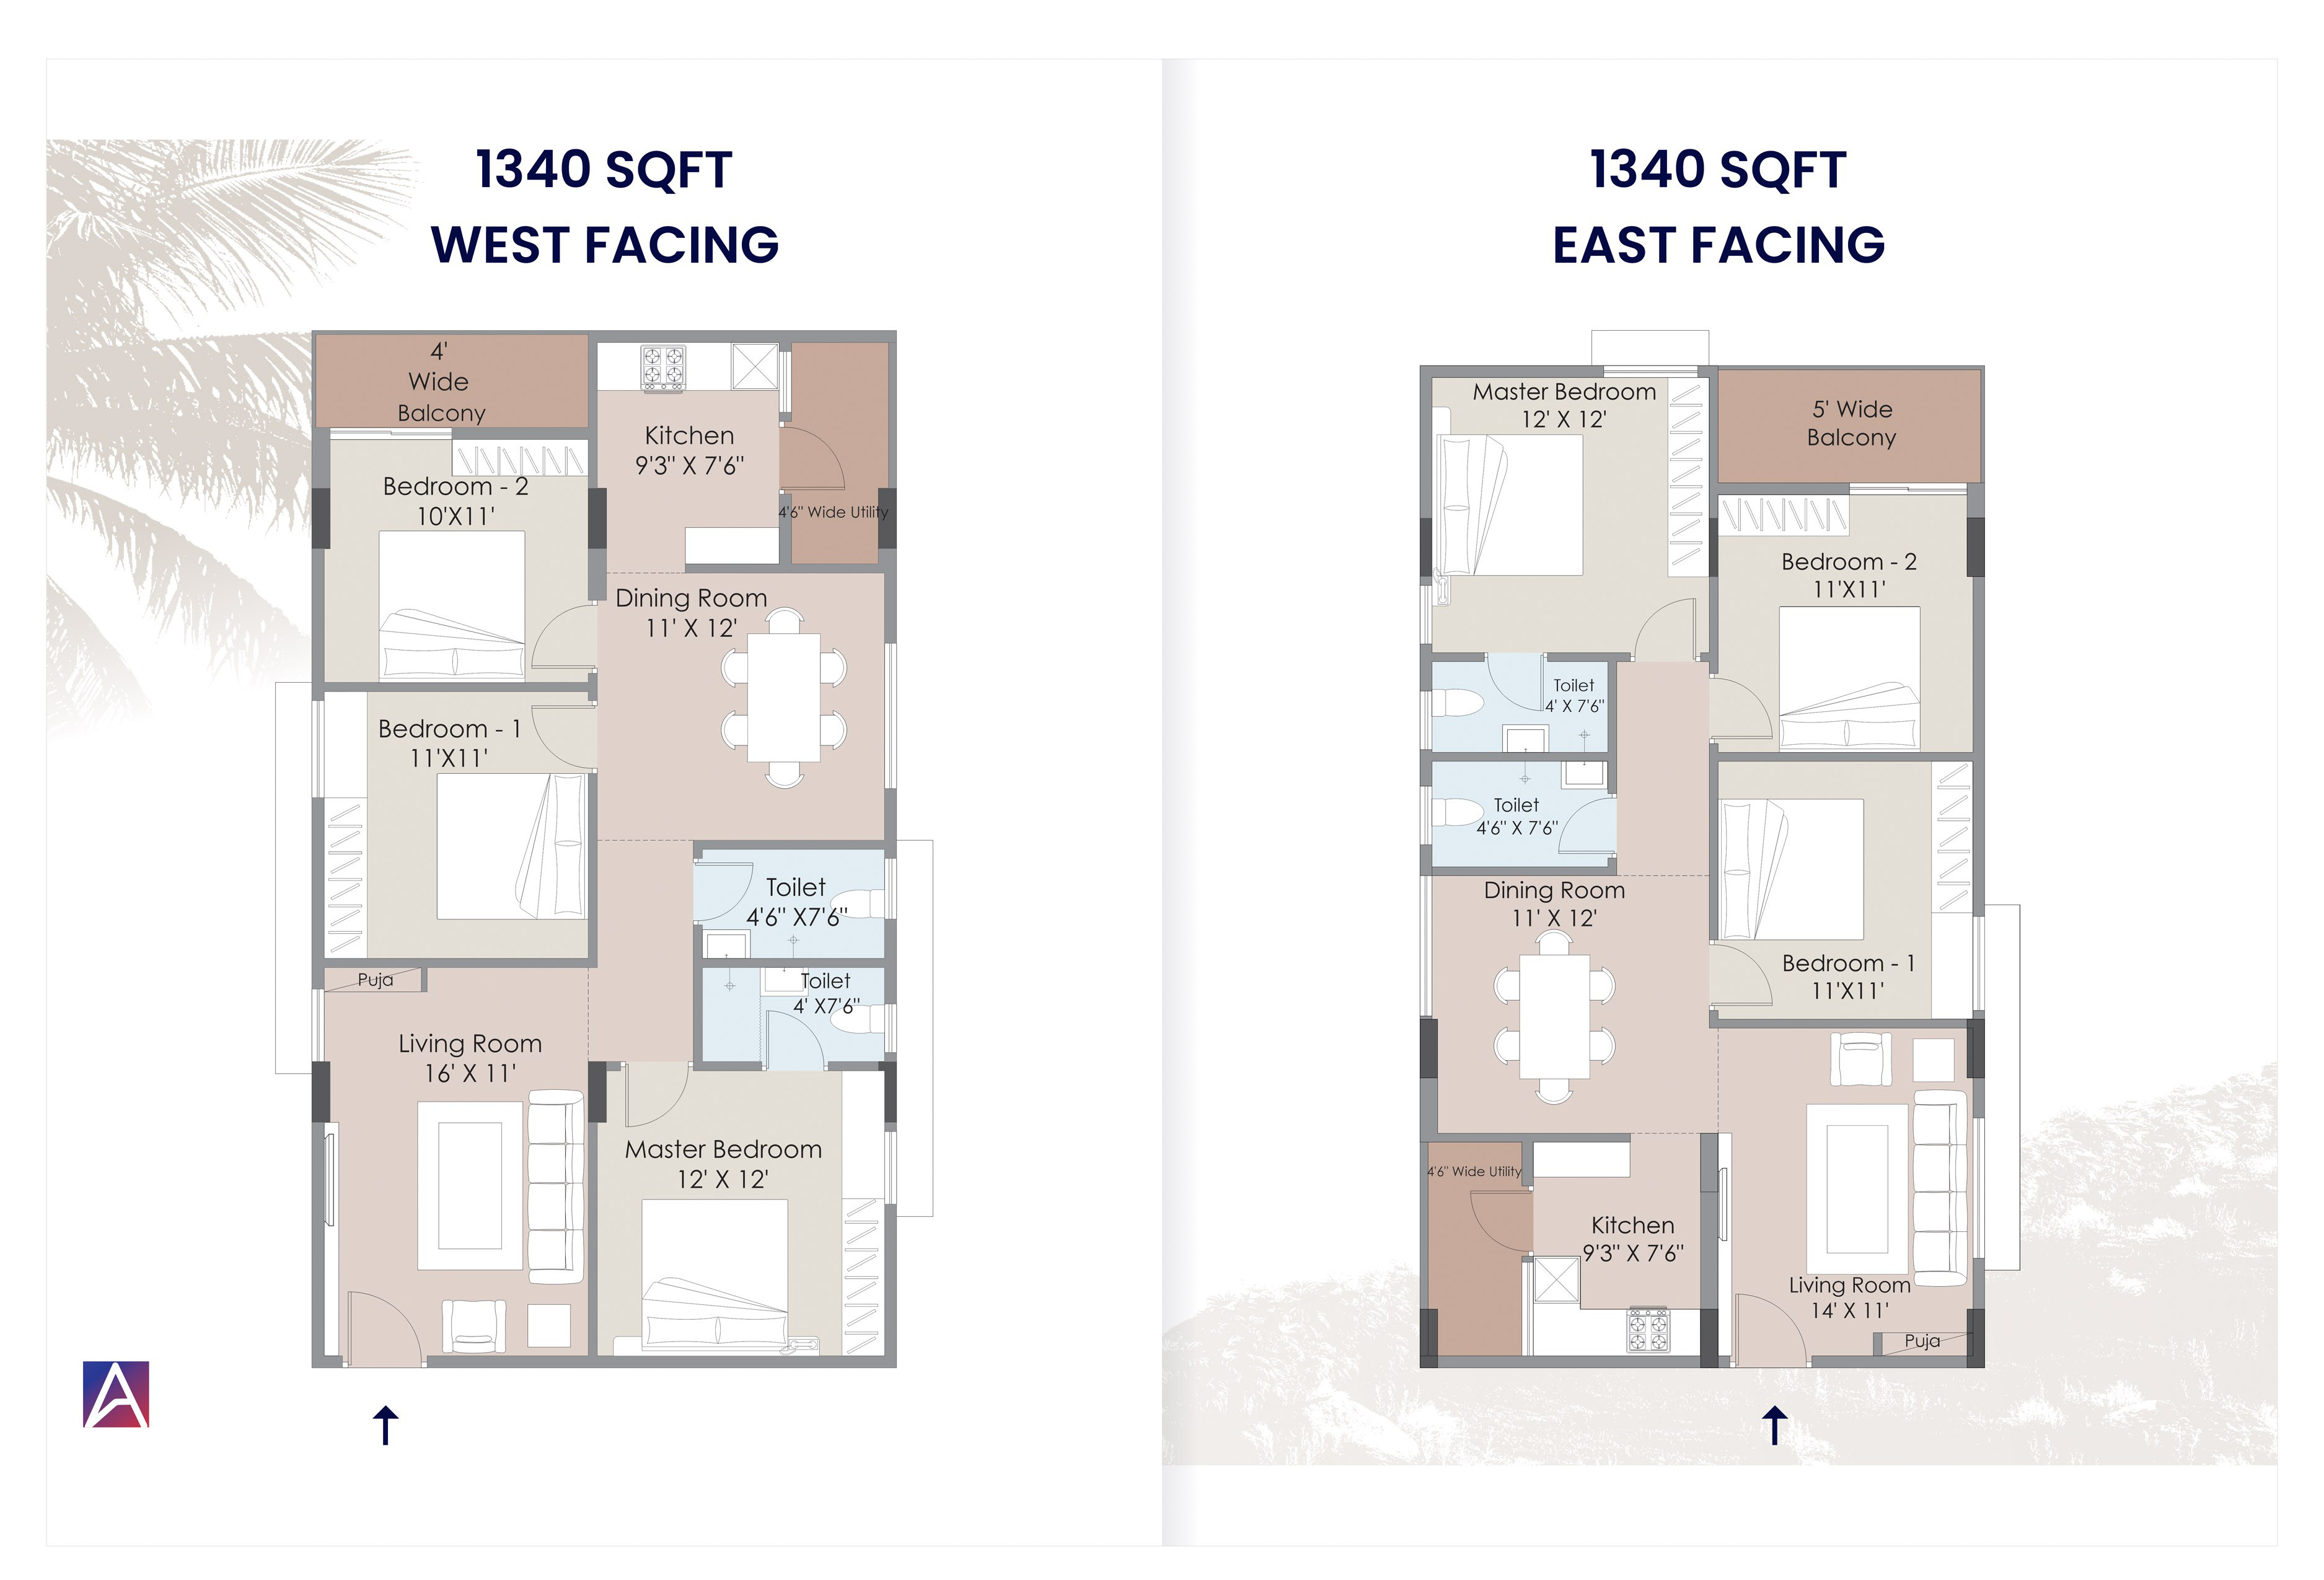
1340 sqft floor plan
1340 Sqft
Carpet Area
E / W
Facing Options
3 BHK
Type
4'–5'
Wide Balcony
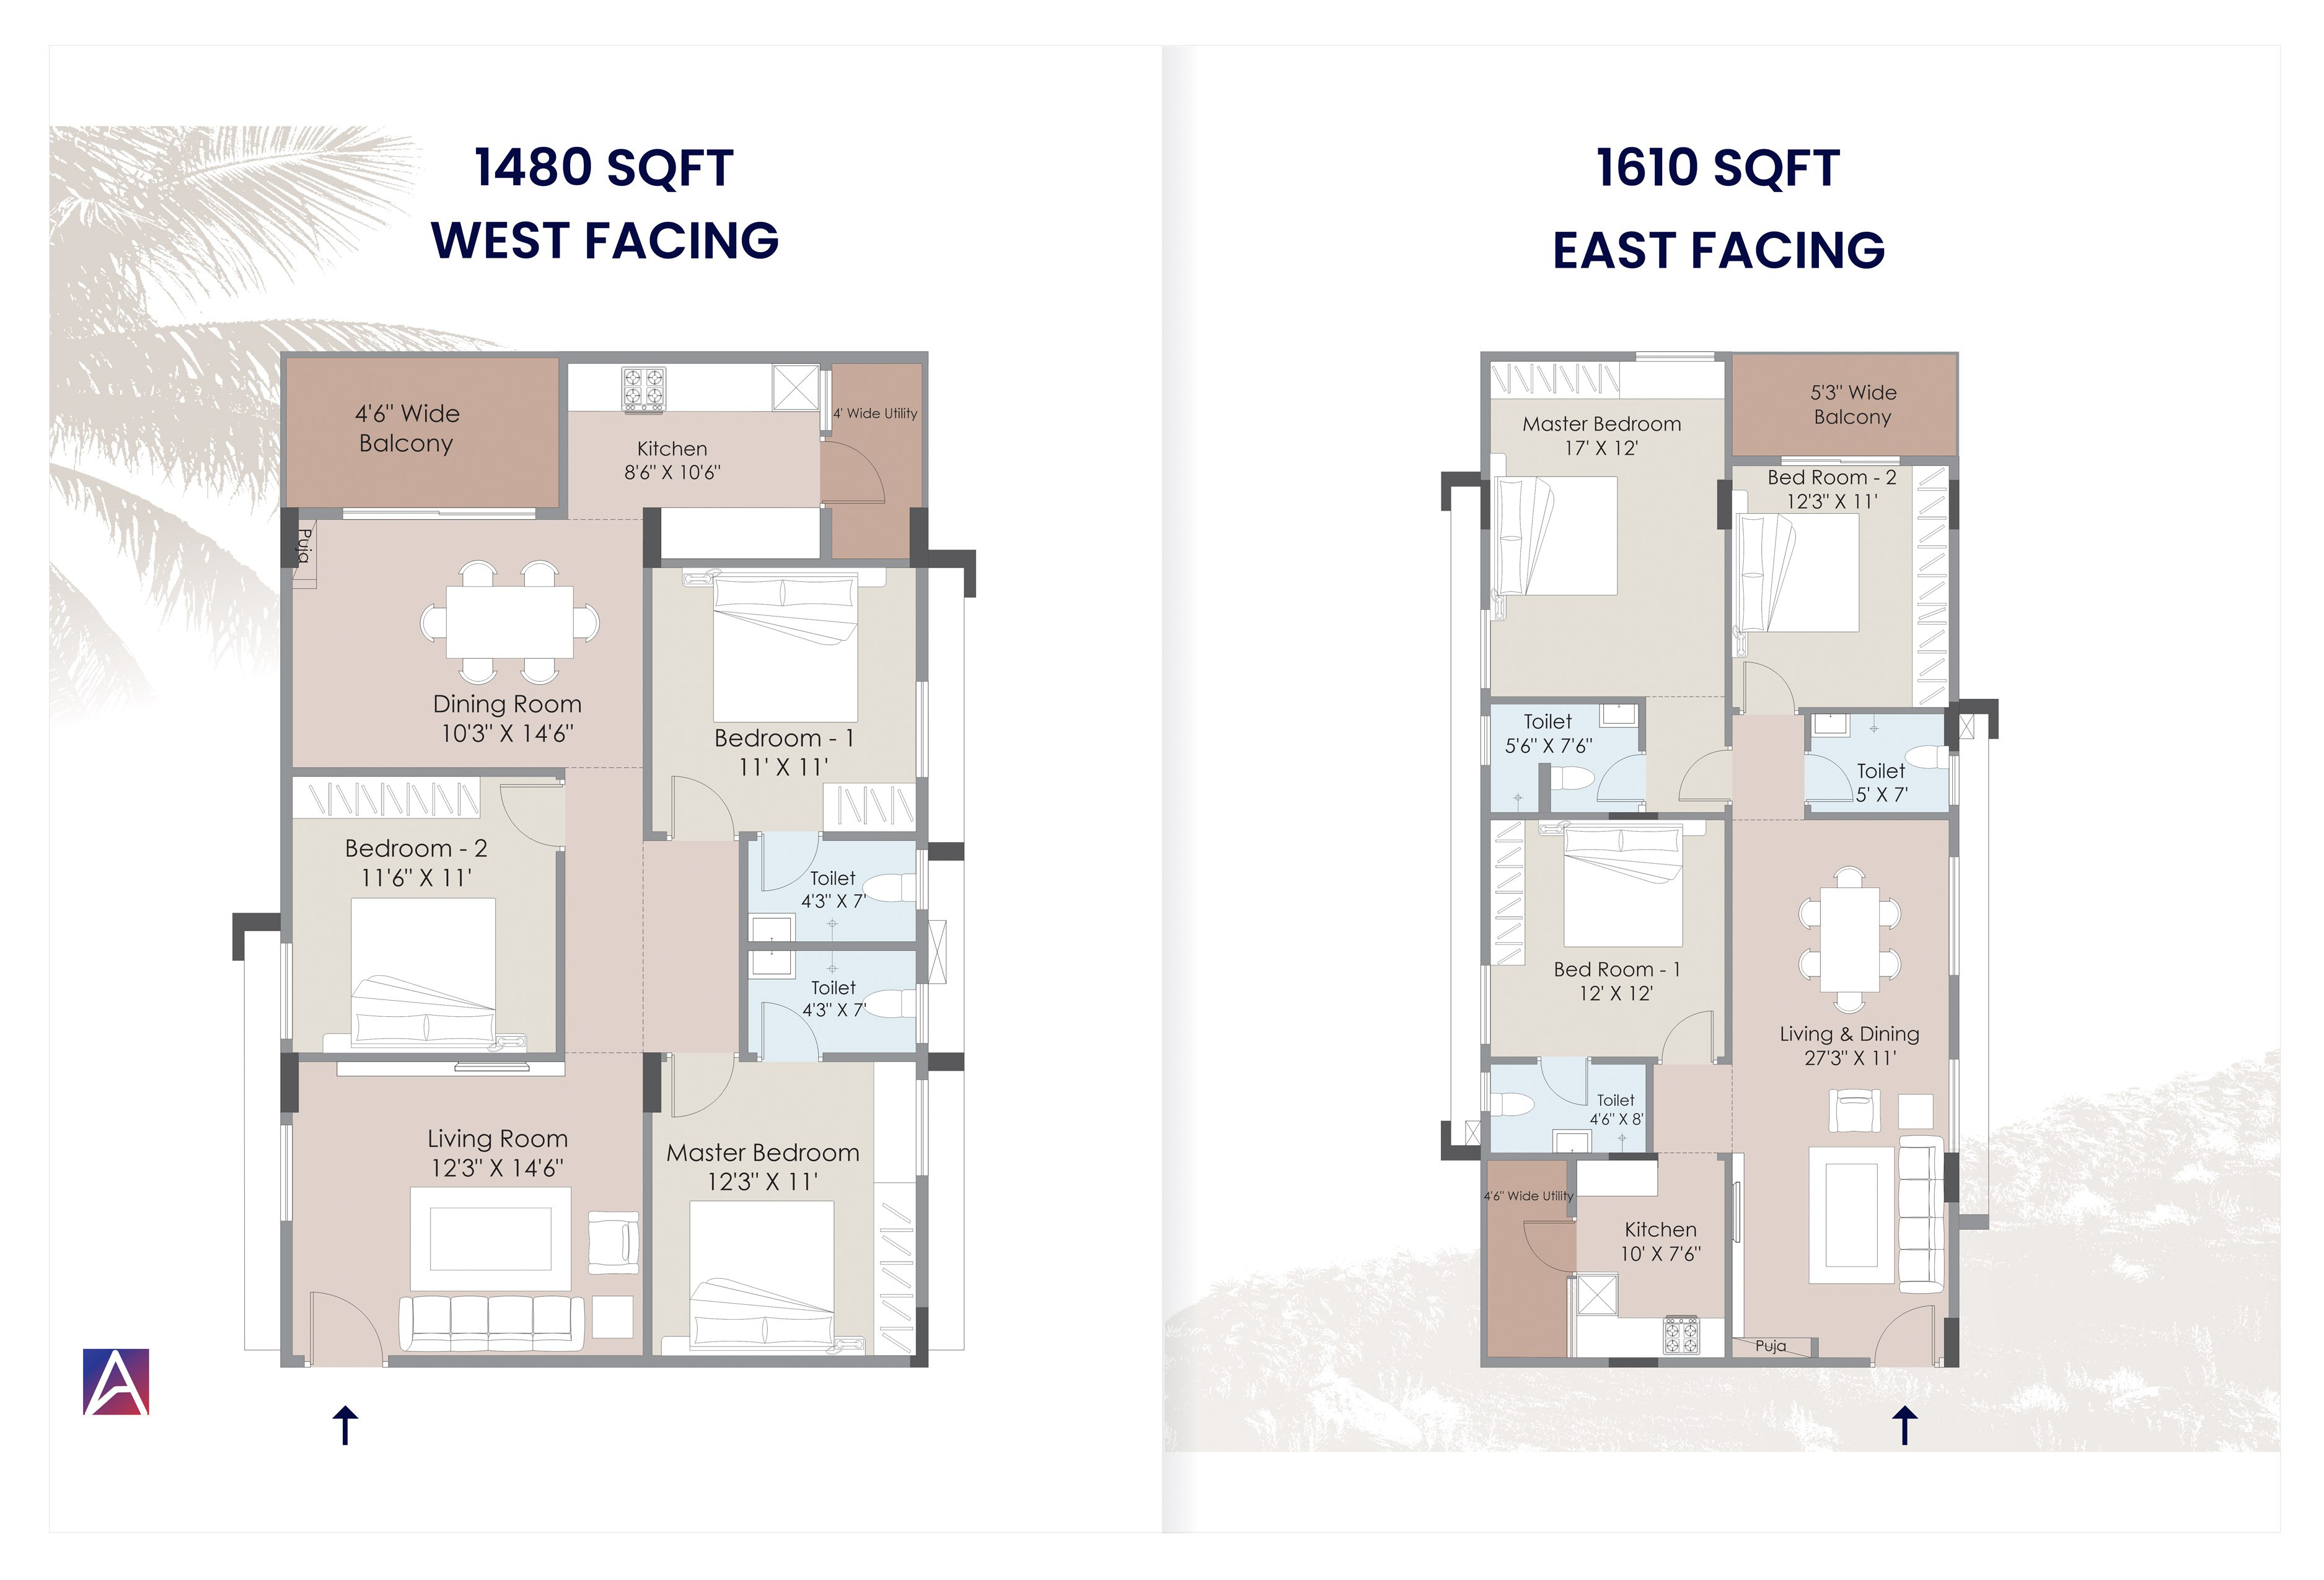
1480 sqft West Facing floor plan
1480 Sqft
Carpet Area
West
Facing
3 BHK
Type
4'6"
Wide Balcony
1610 sqft East Facing floor plan
1610 Sqft
Carpet Area
East
Facing
3 BHK
Type
5'3"
Wide Balcony
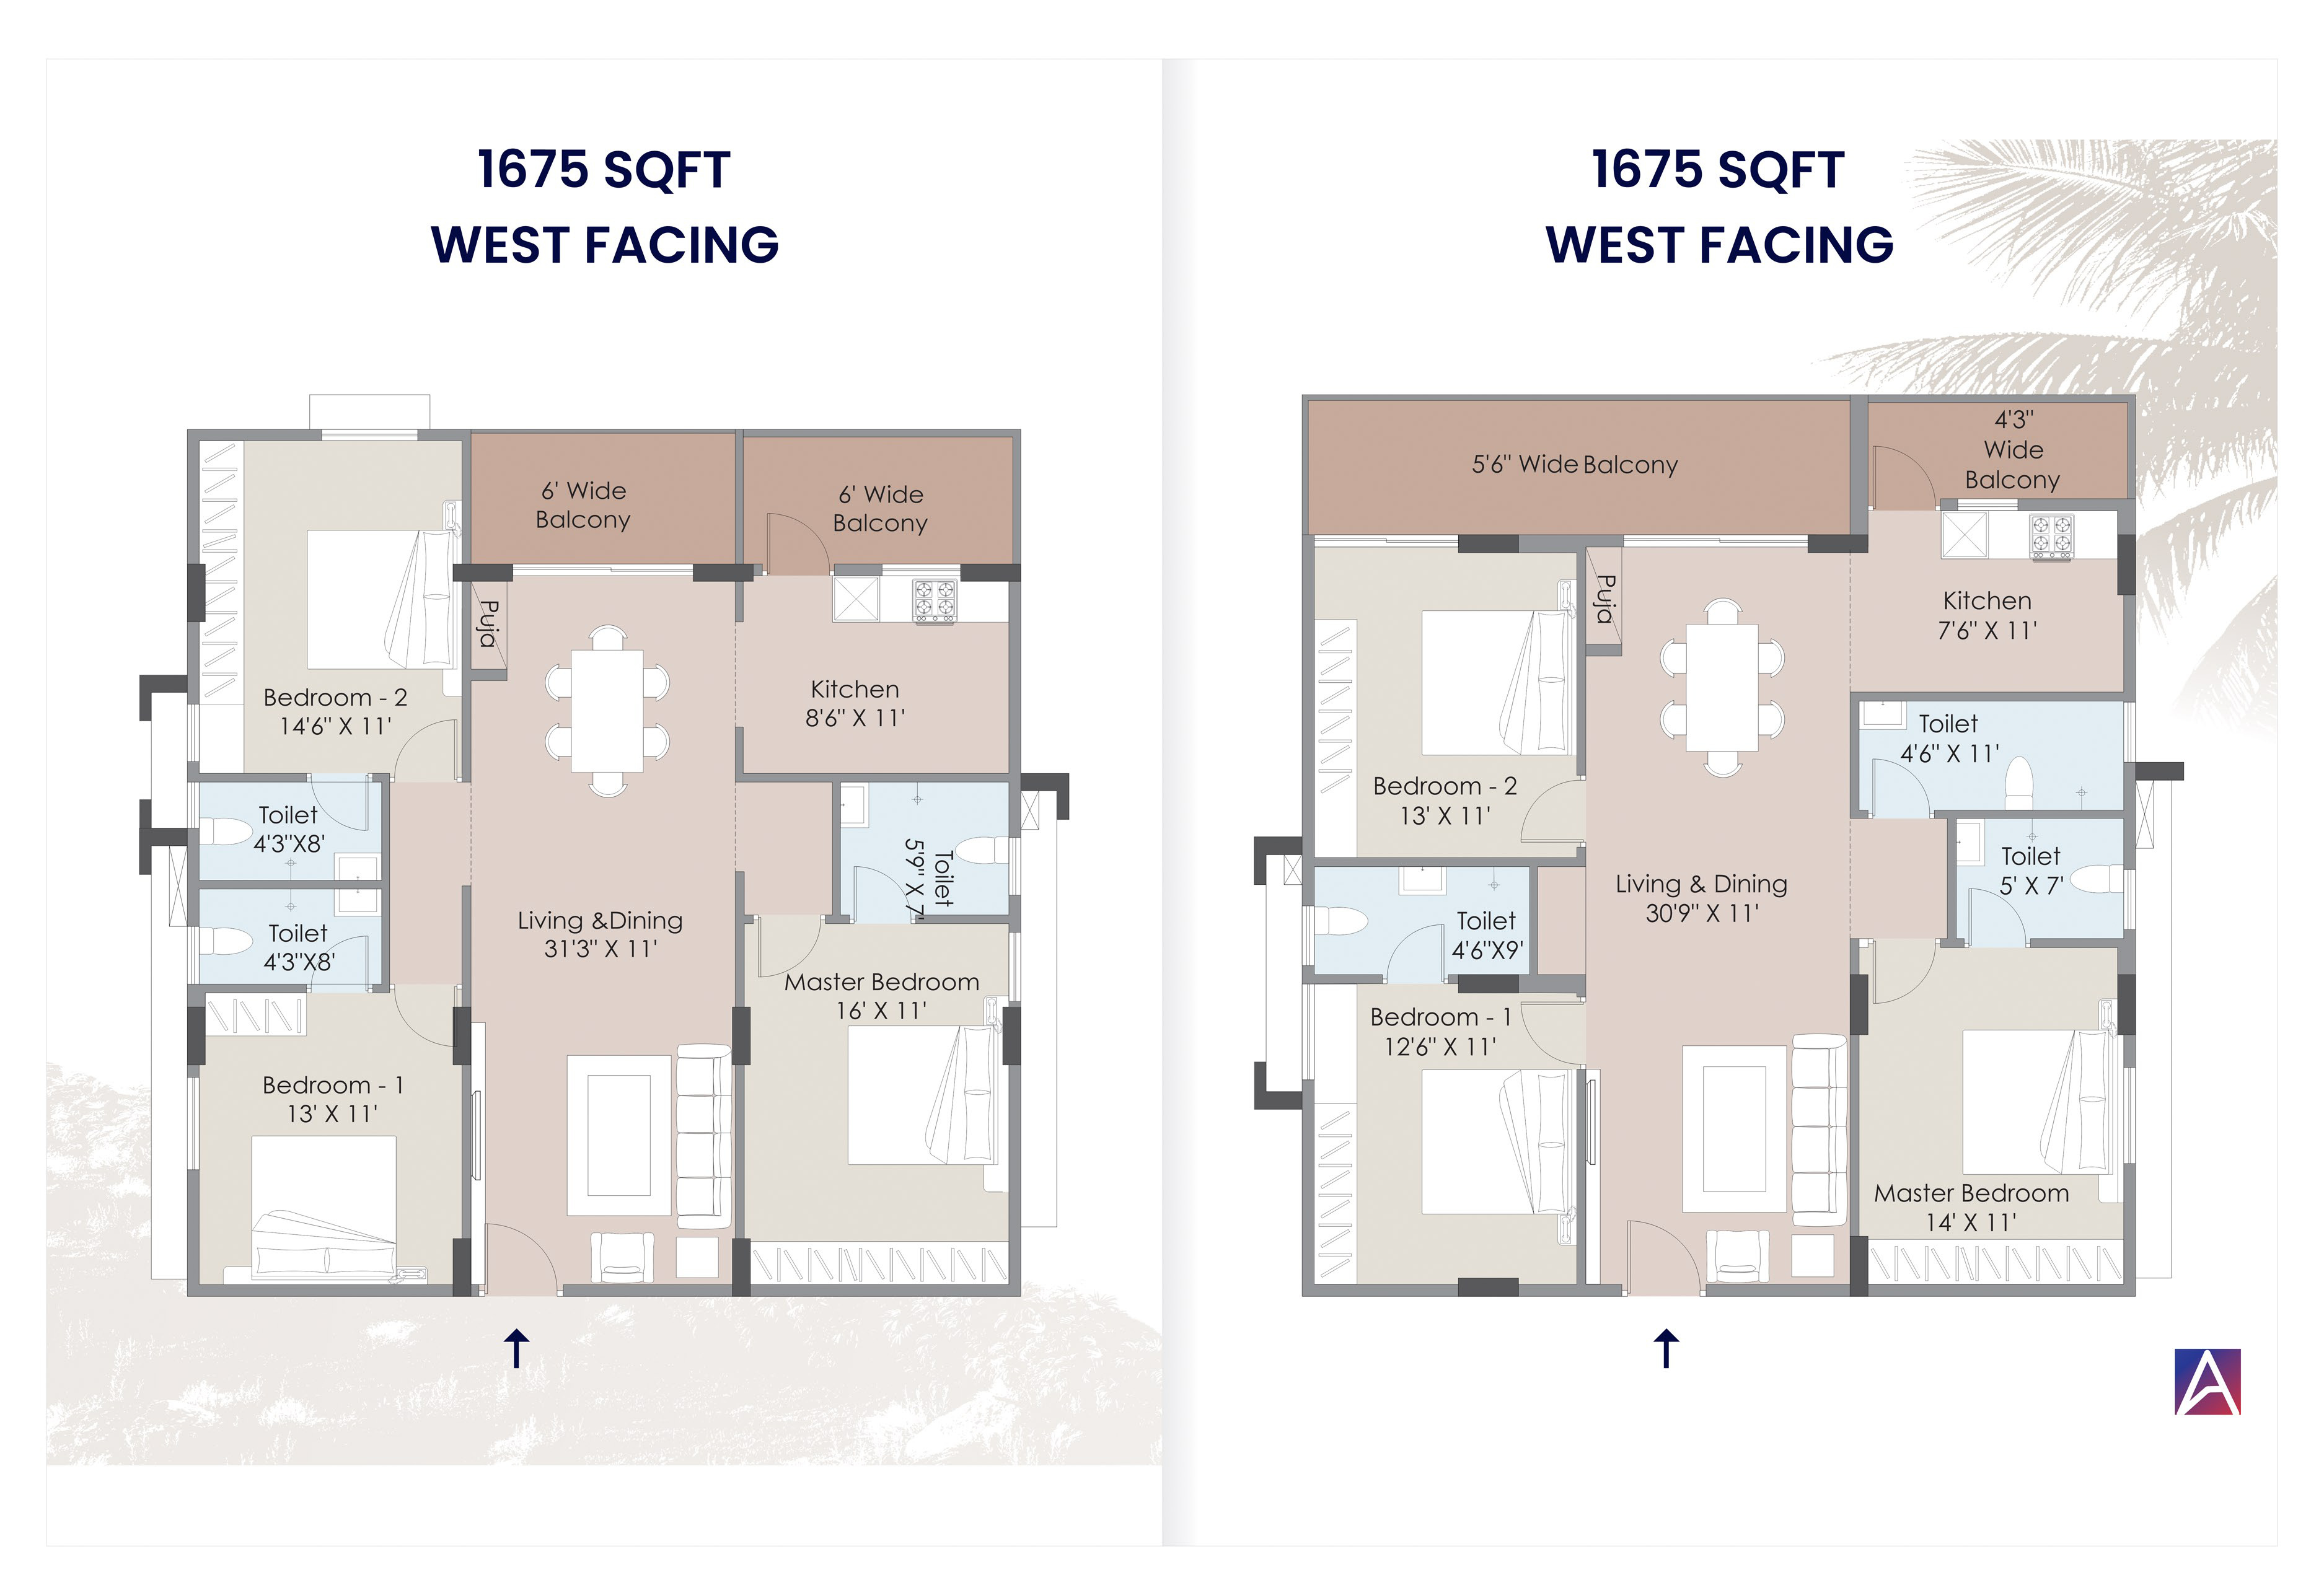
1675 sqft West Facing floor plan
1675 Sqft
Carpet Area
West
Facing
3 BHK
Type
6' Wide
Dual Balcony
Site Plans

Building
Floor Plans

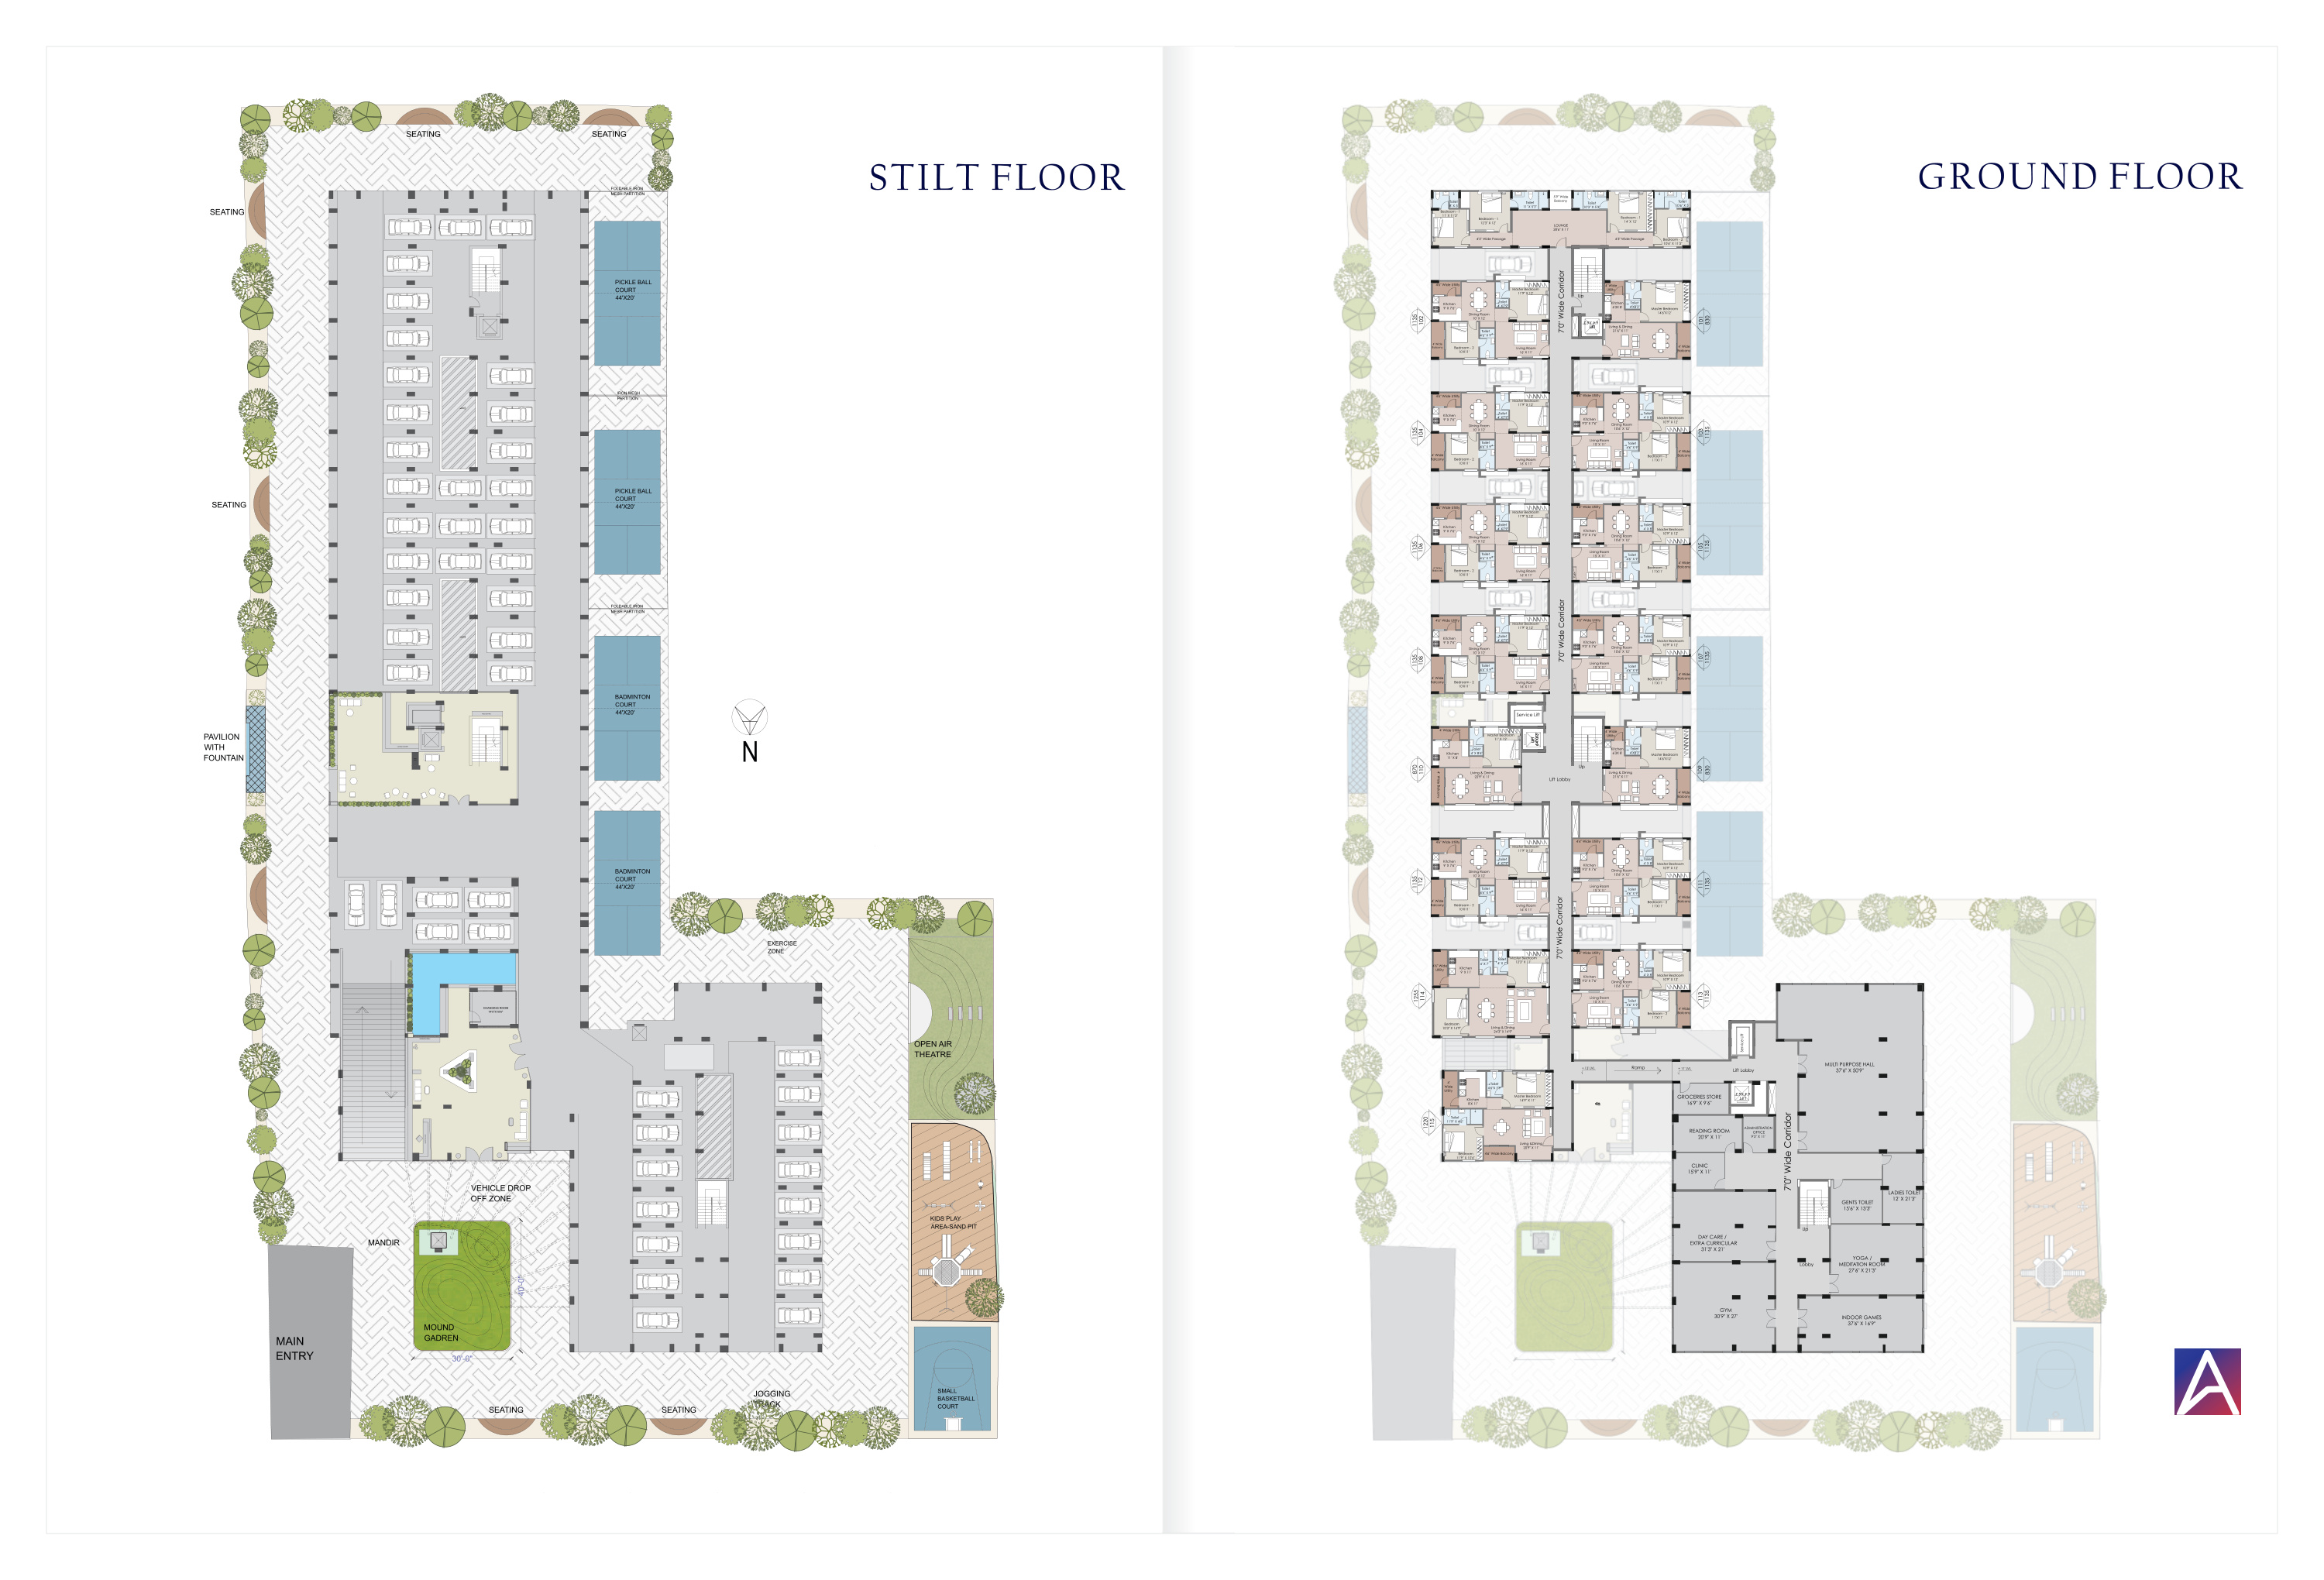
Stilt floor and ground floor plan — Arya Sikharam
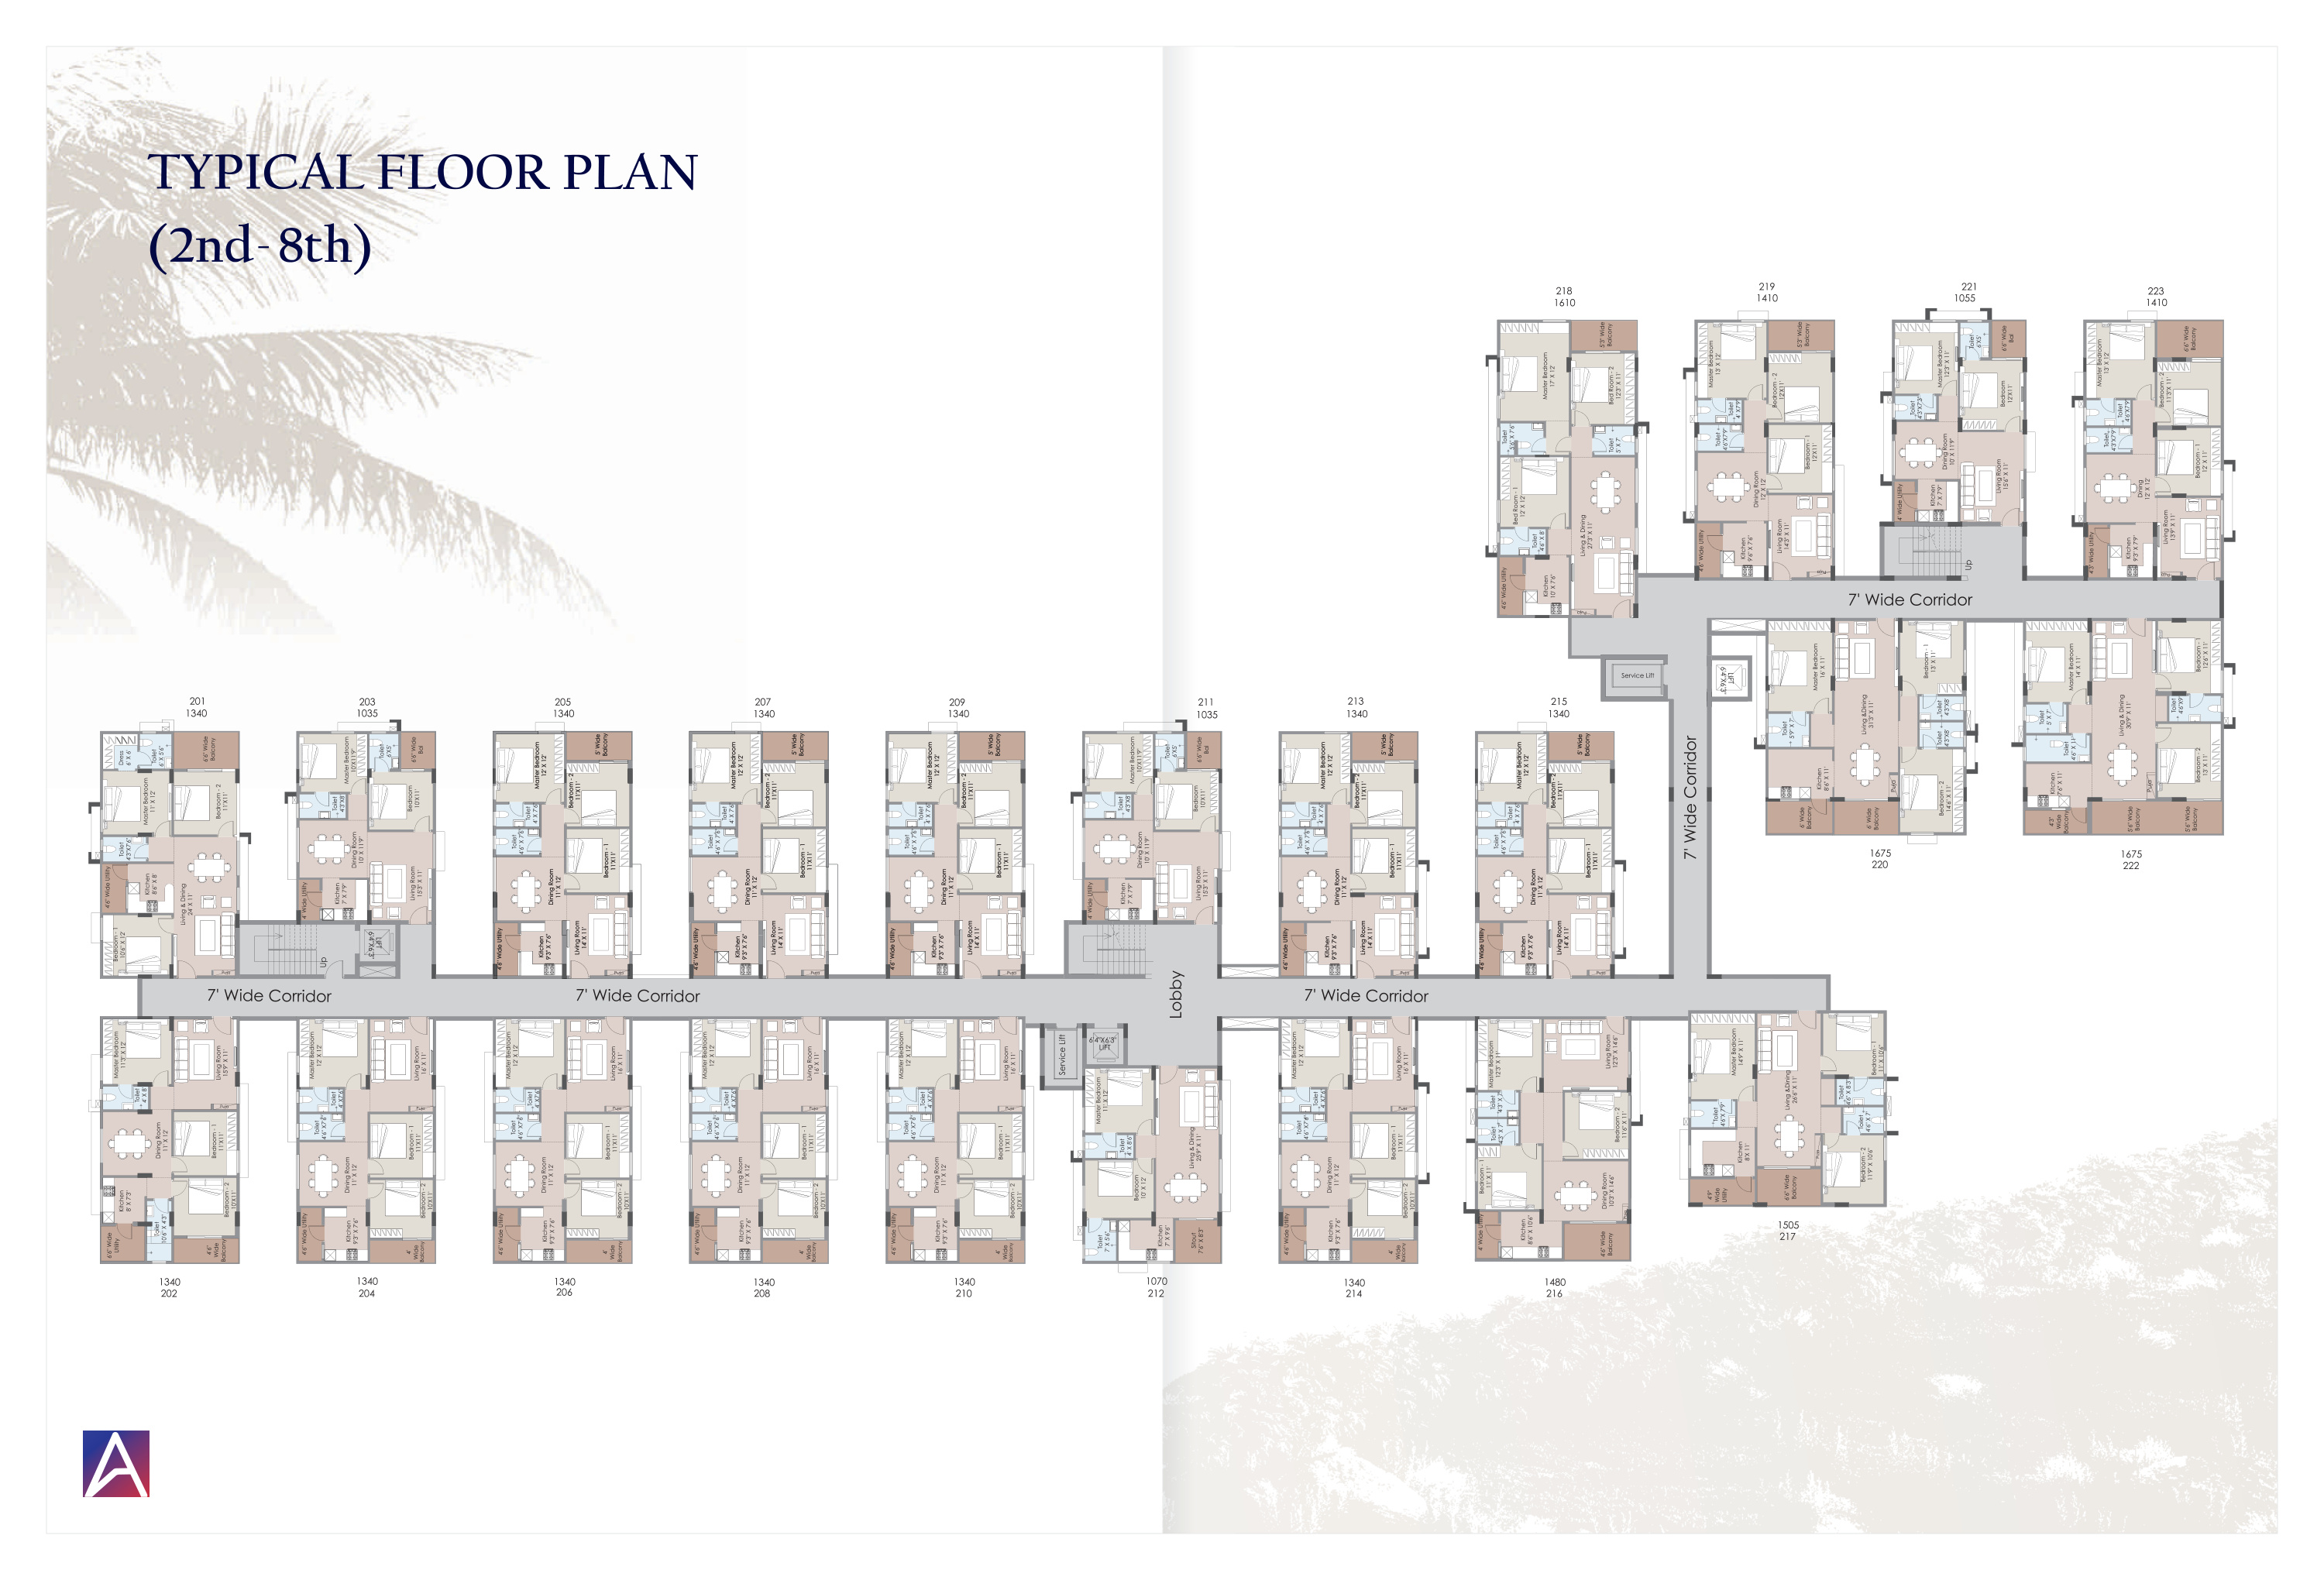
Typical floor plan 2nd to 8th — Arya Sikharam
World-Class Amenities

25+ Amenities.
Every Detail Considered.

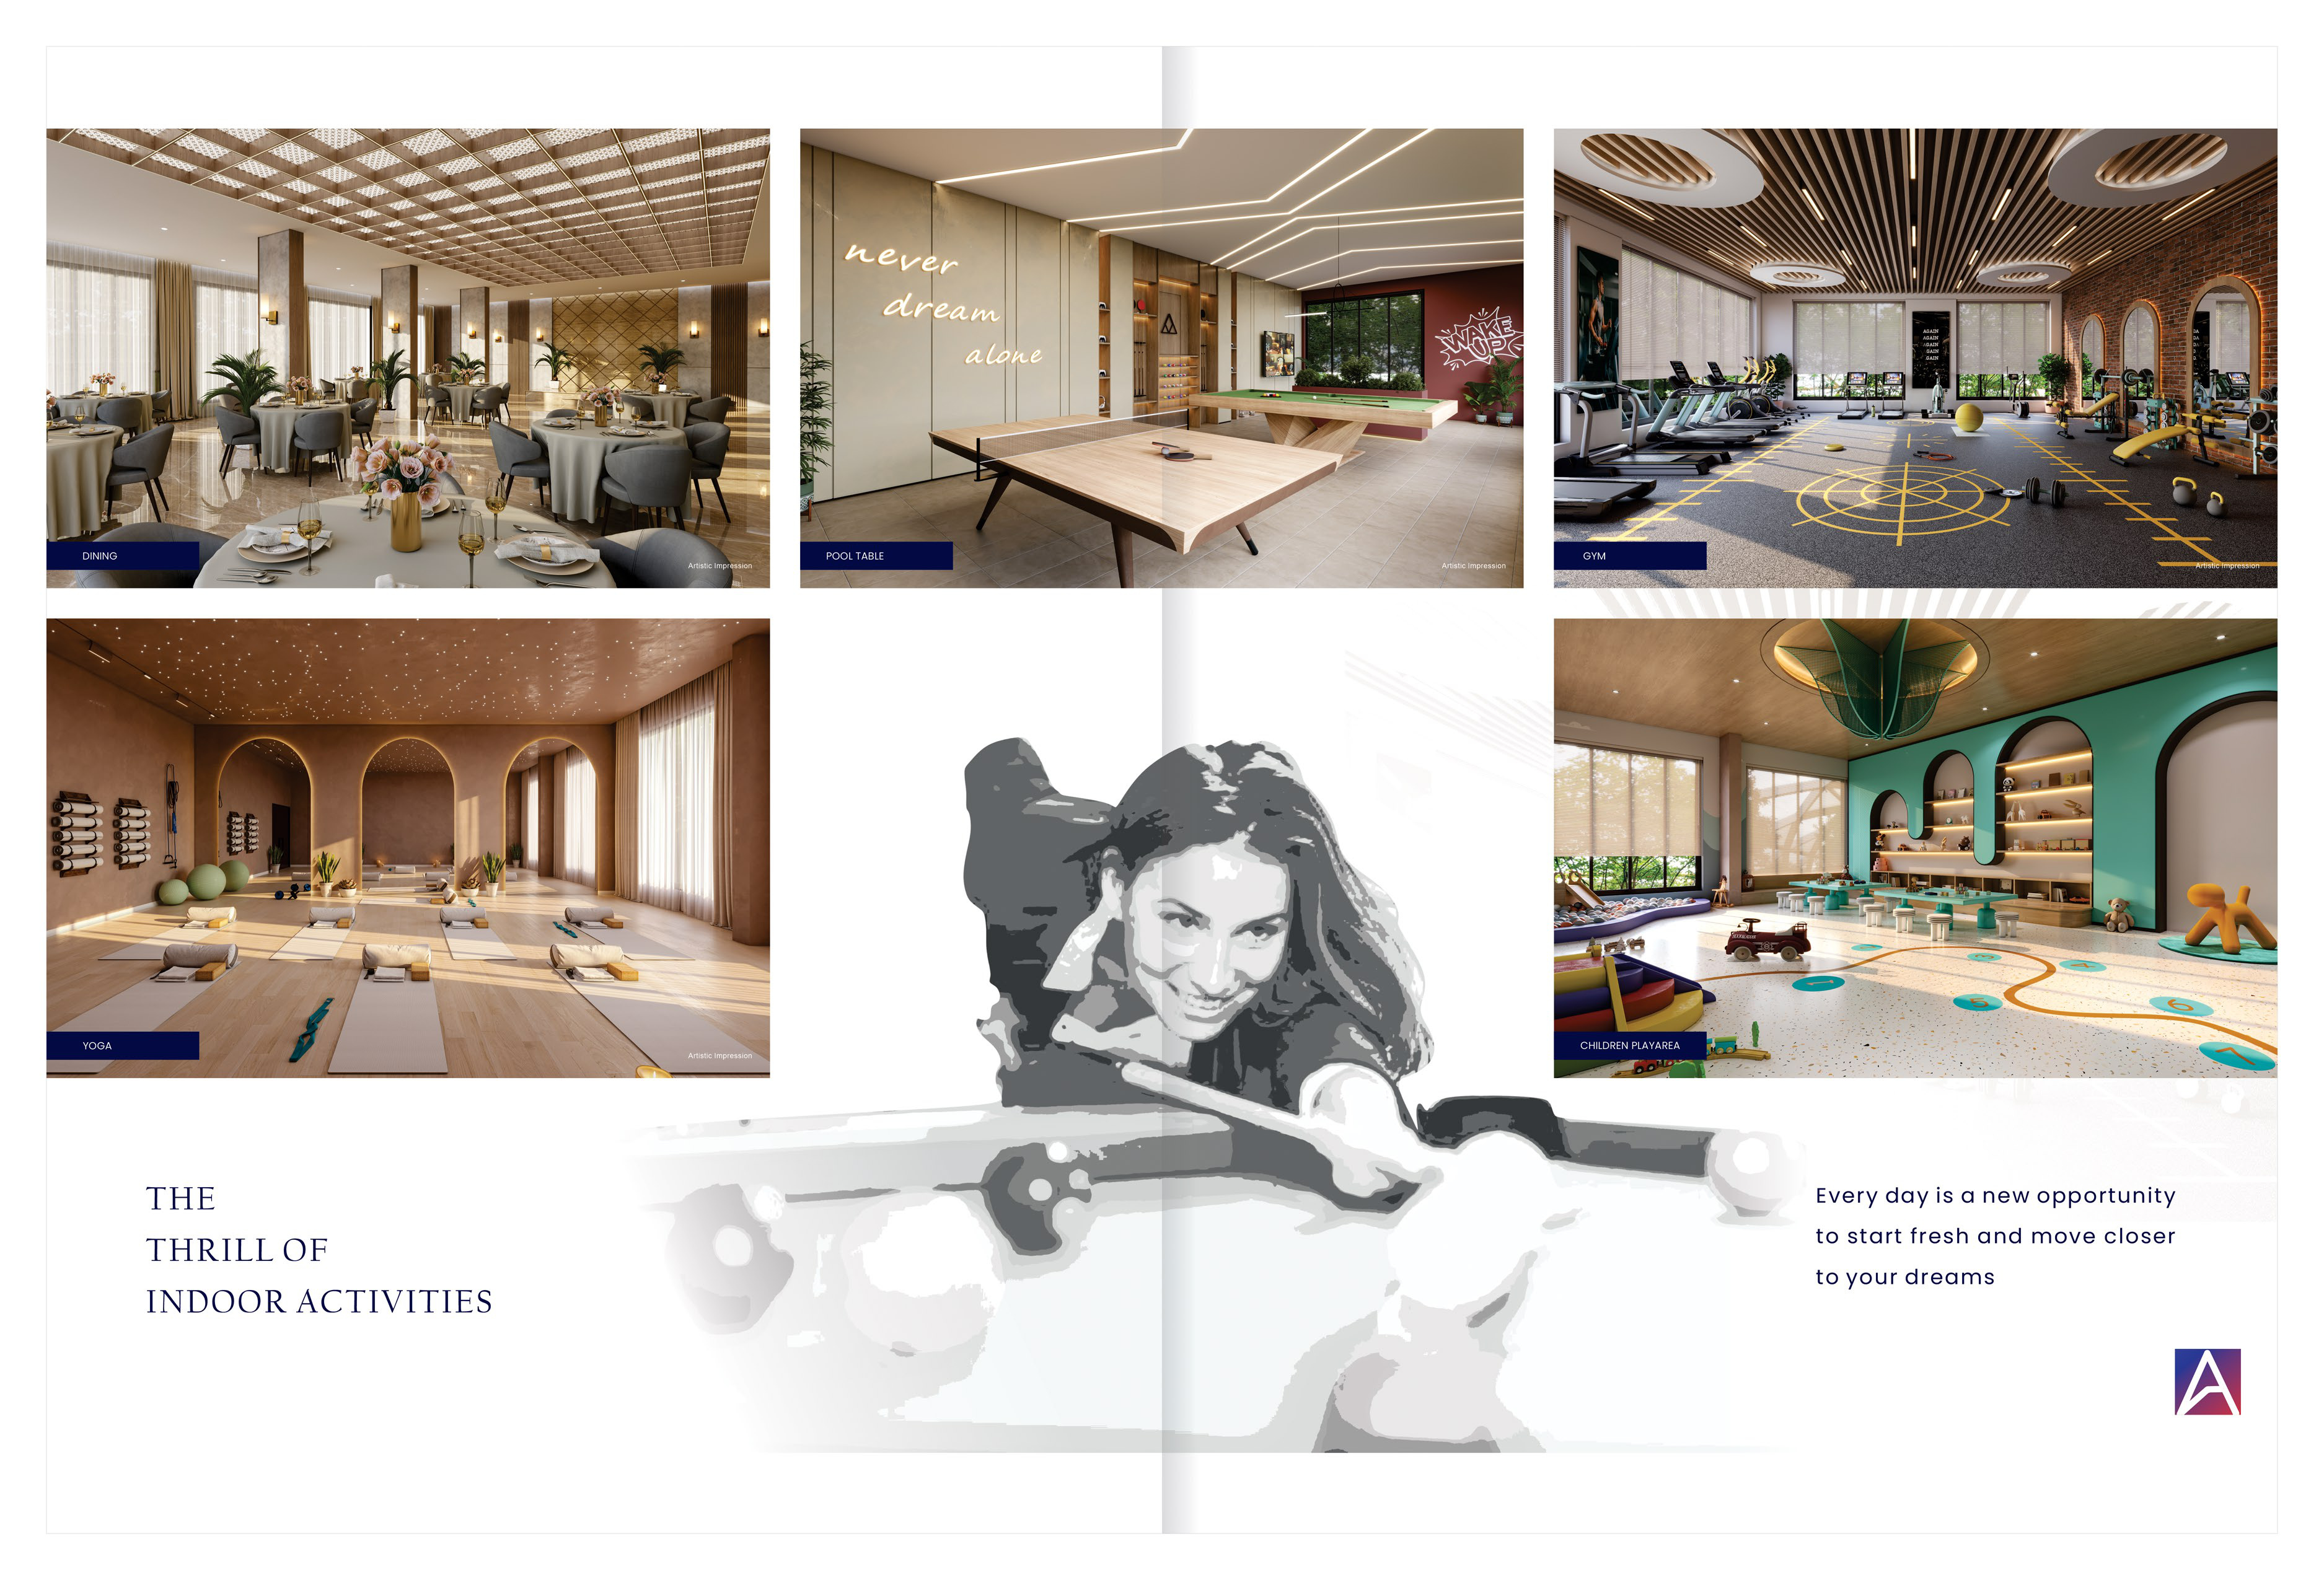
Arya Sikharam amenities — gym, dining, yoga, kids area
Indoor Amenities
The Thrill of
Indoor Living
🏋️
Indoor Gym
State-of-the-art fitness centre with premium equipment and open natural light.
🧘
Yoga & Meditation
Serene space for mind and body — designed for daily wellness rituals.
🎱
Pool Table
Premium recreation space for leisure and socialising with neighbours.
🍽️
Dining Lounge
Grand multipurpose dining and banquet hall for private gatherings.
👶
Day Care & Crèche
Safe, staffed childcare facility for the youngest residents.
🏥
Clinic & Pharmacy
On-site healthcare facilities — wellness at your doorstep, always.
🛒
Super Market
Convenient in-complex shopping for everyday essentials.
💆
SPA
Luxury wellness spa for complete relaxation after a long day.
🛡️
Guest Rooms
Tastefully furnished guest suites for visiting family and friends.
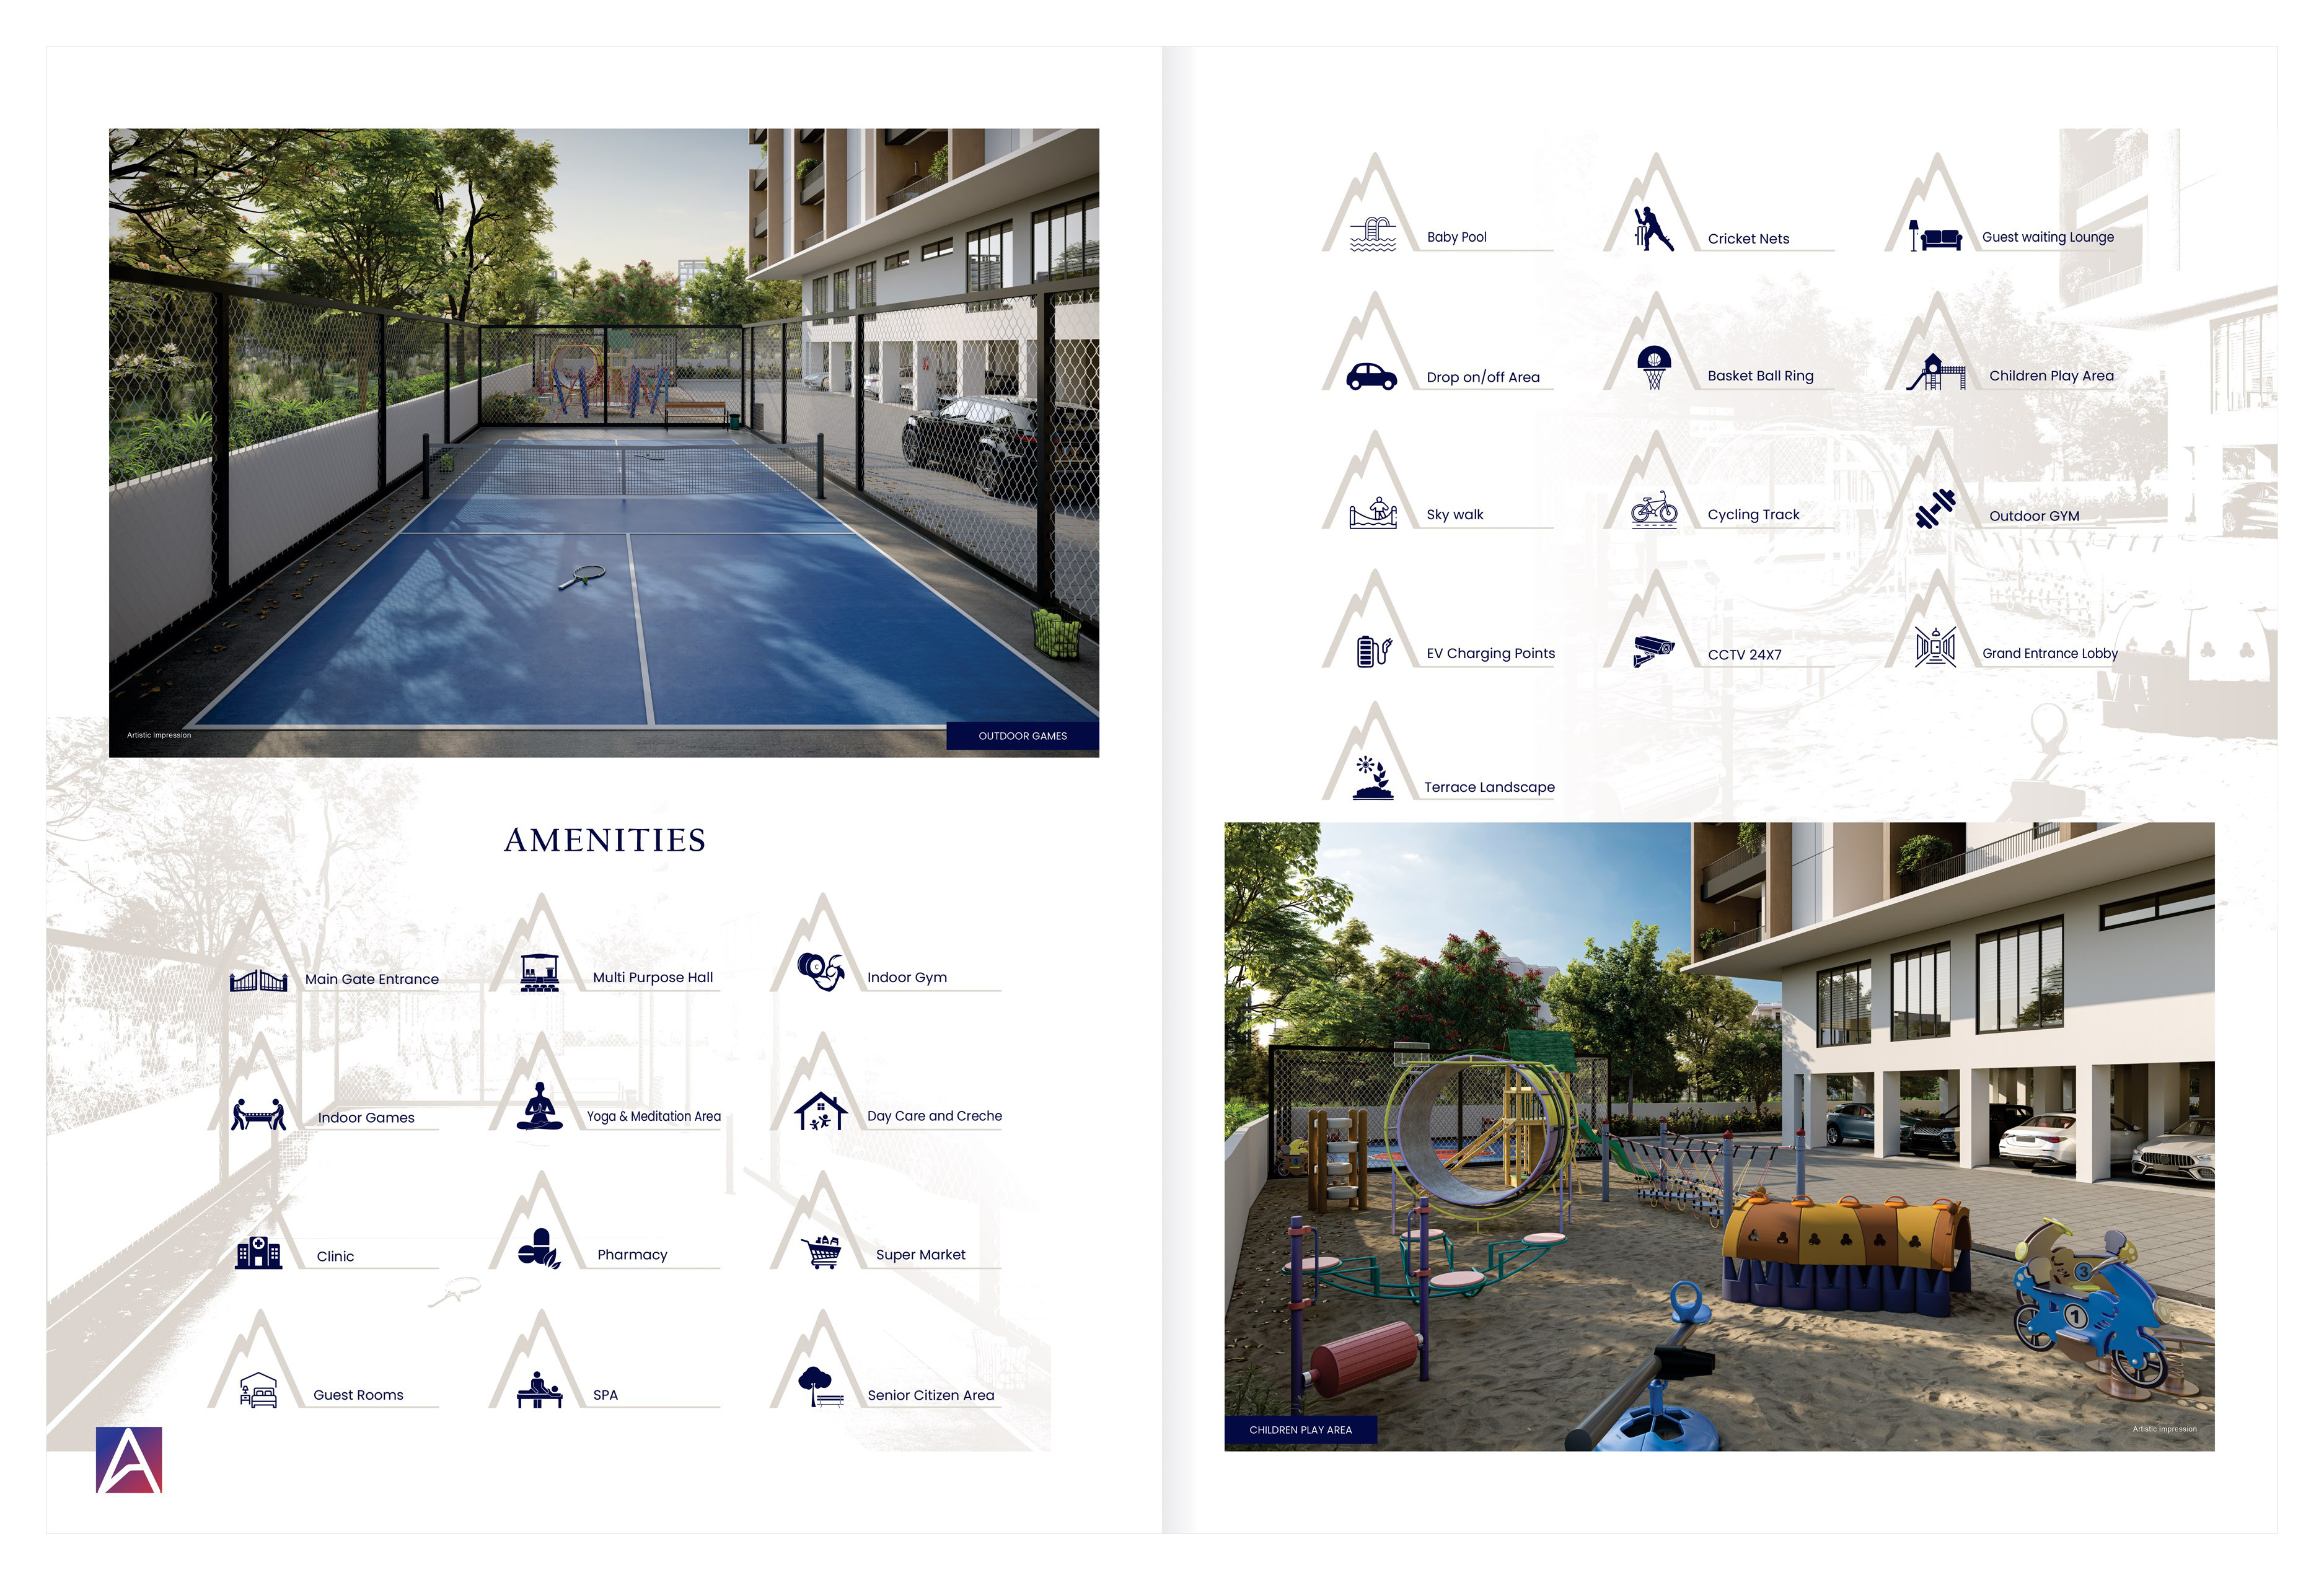
Arya Sikharam — outdoor amenities, tennis court, children's play area
Outdoor Amenities
Cricket Nets · Tennis
Sky Walk · Cycling
Baby Pool · Basketball Ring · EV Charging Points · CCTV 24x7 · Grand Entrance Lobby · Terrace Landscape · Senior Citizen Area
Construction Quality

Built to Last,
Crafted to Impress

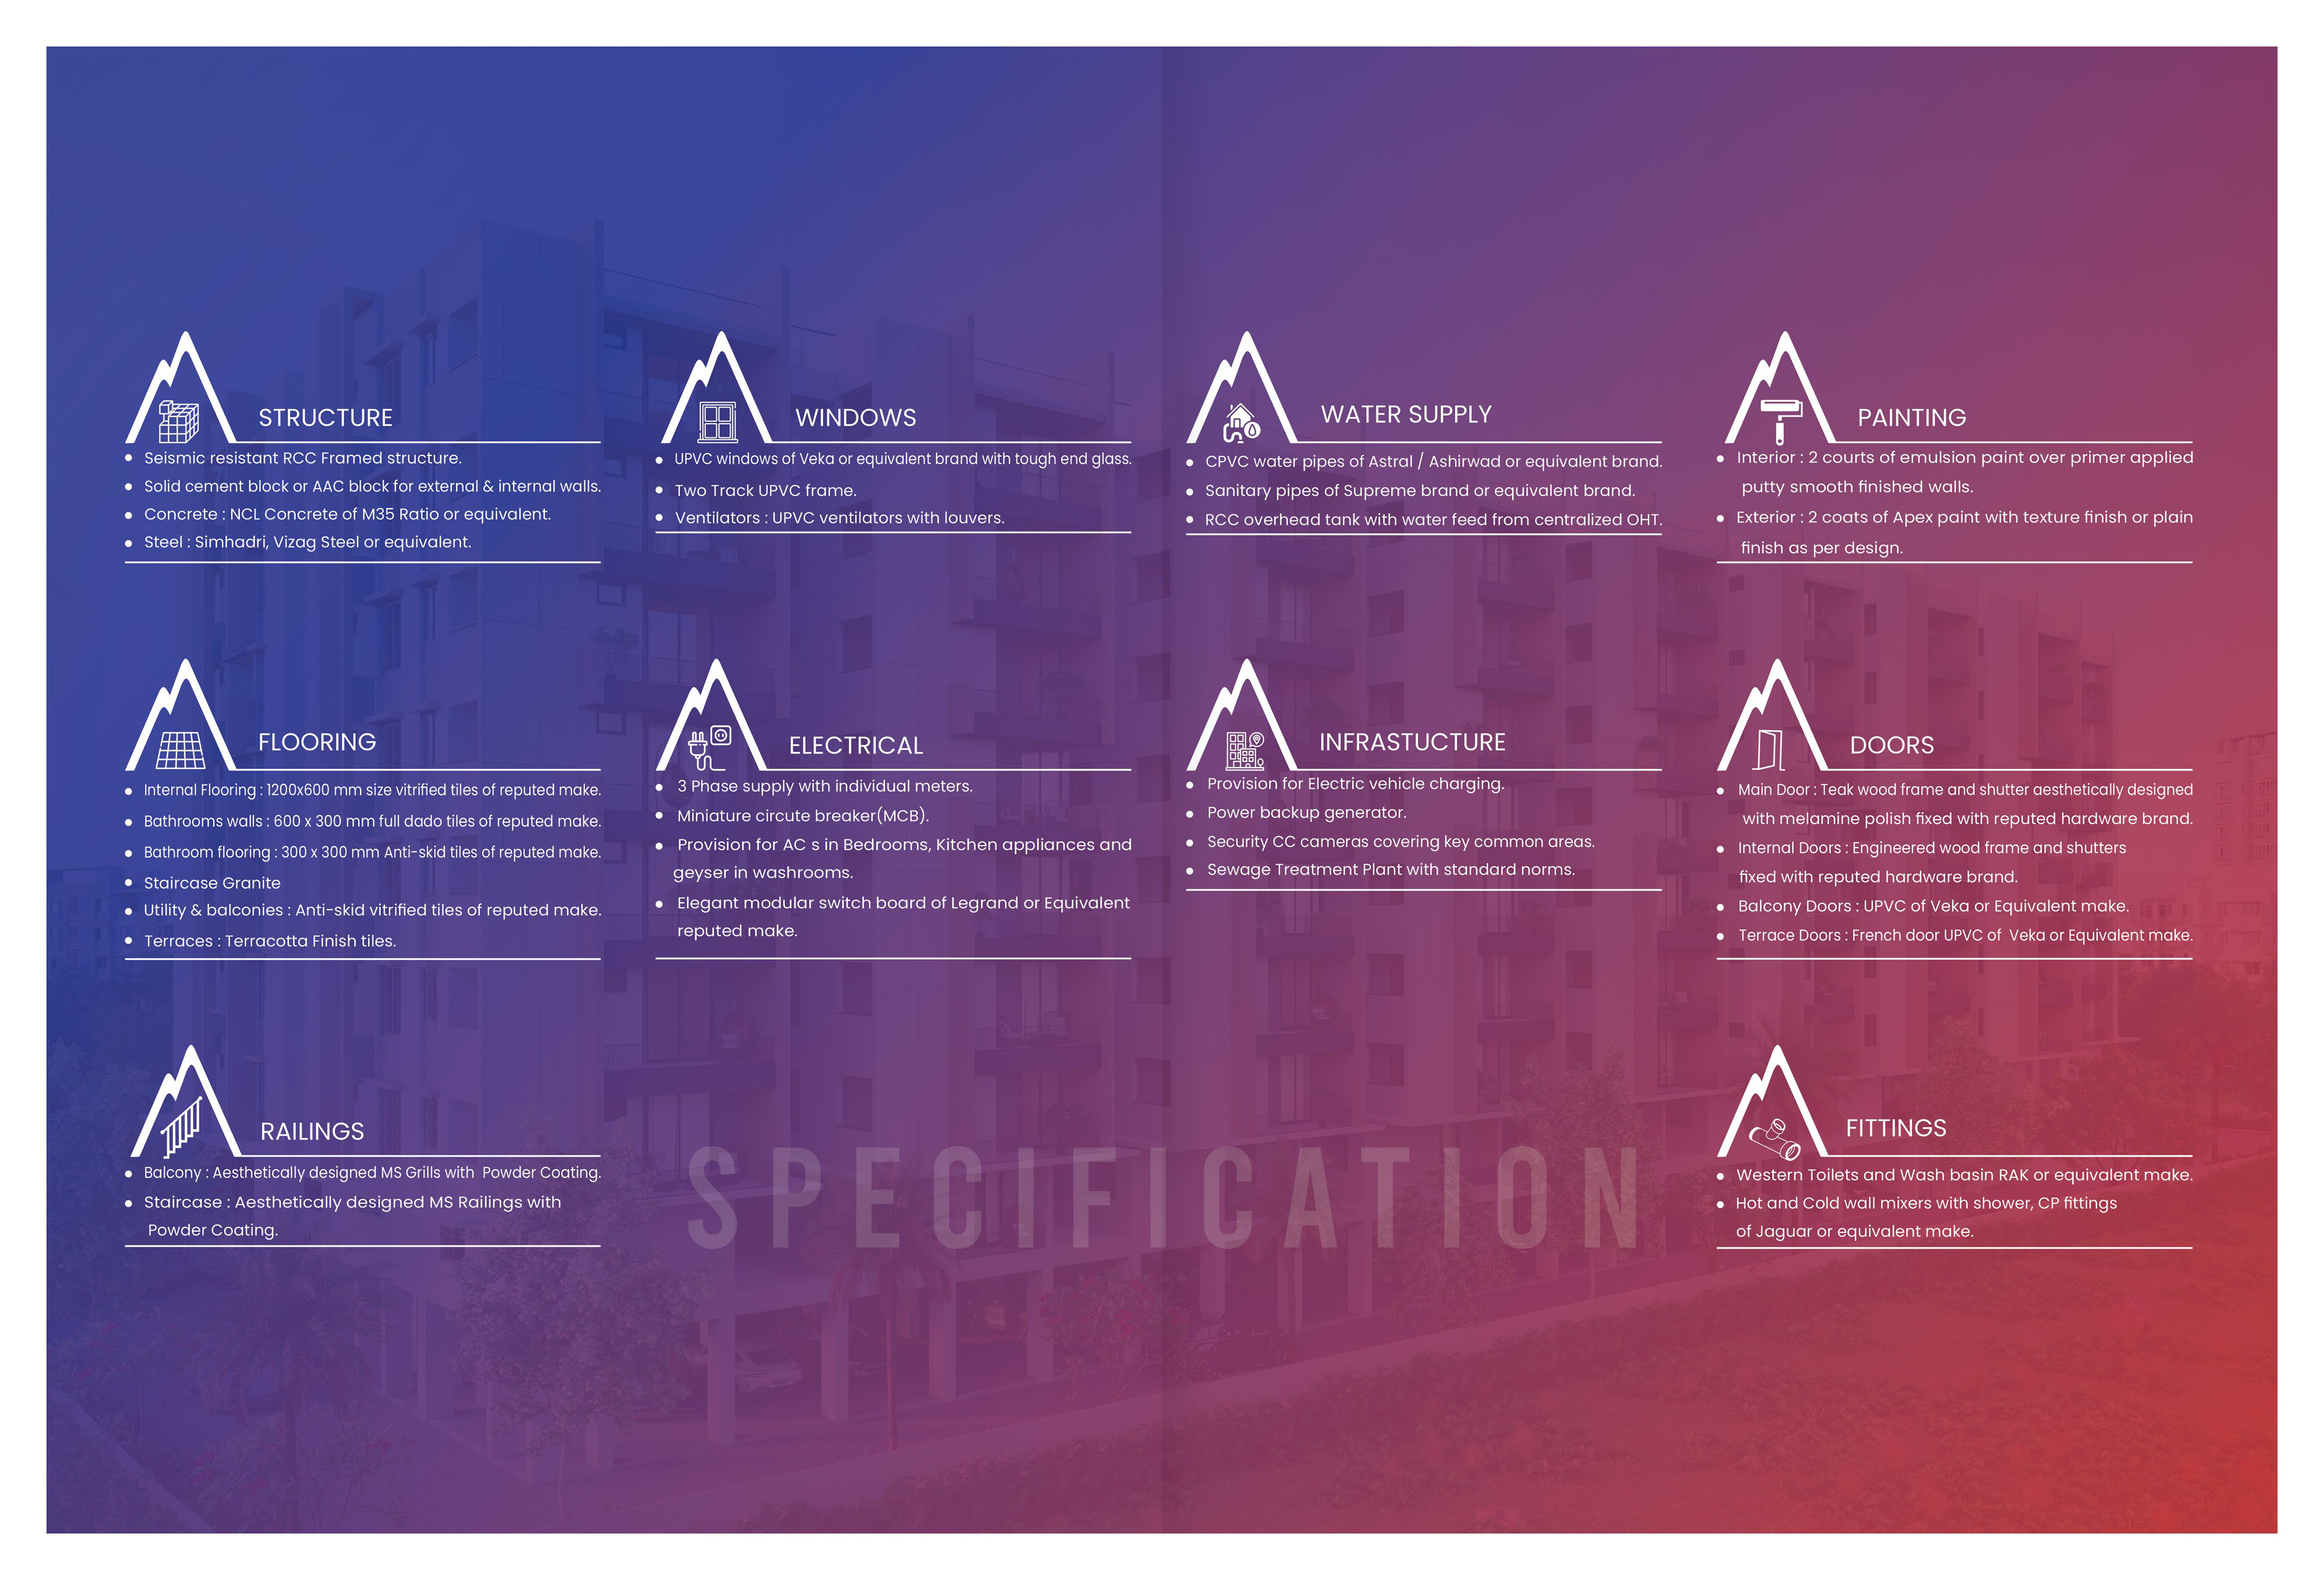
Seismic-resistant RCC structure, UPVC Veka windows, Jaquar fittings, Legrand electrics — no compromise, anywhere.

Arya Sikharam full specifications — structure, windows, flooring, electrical, fittings
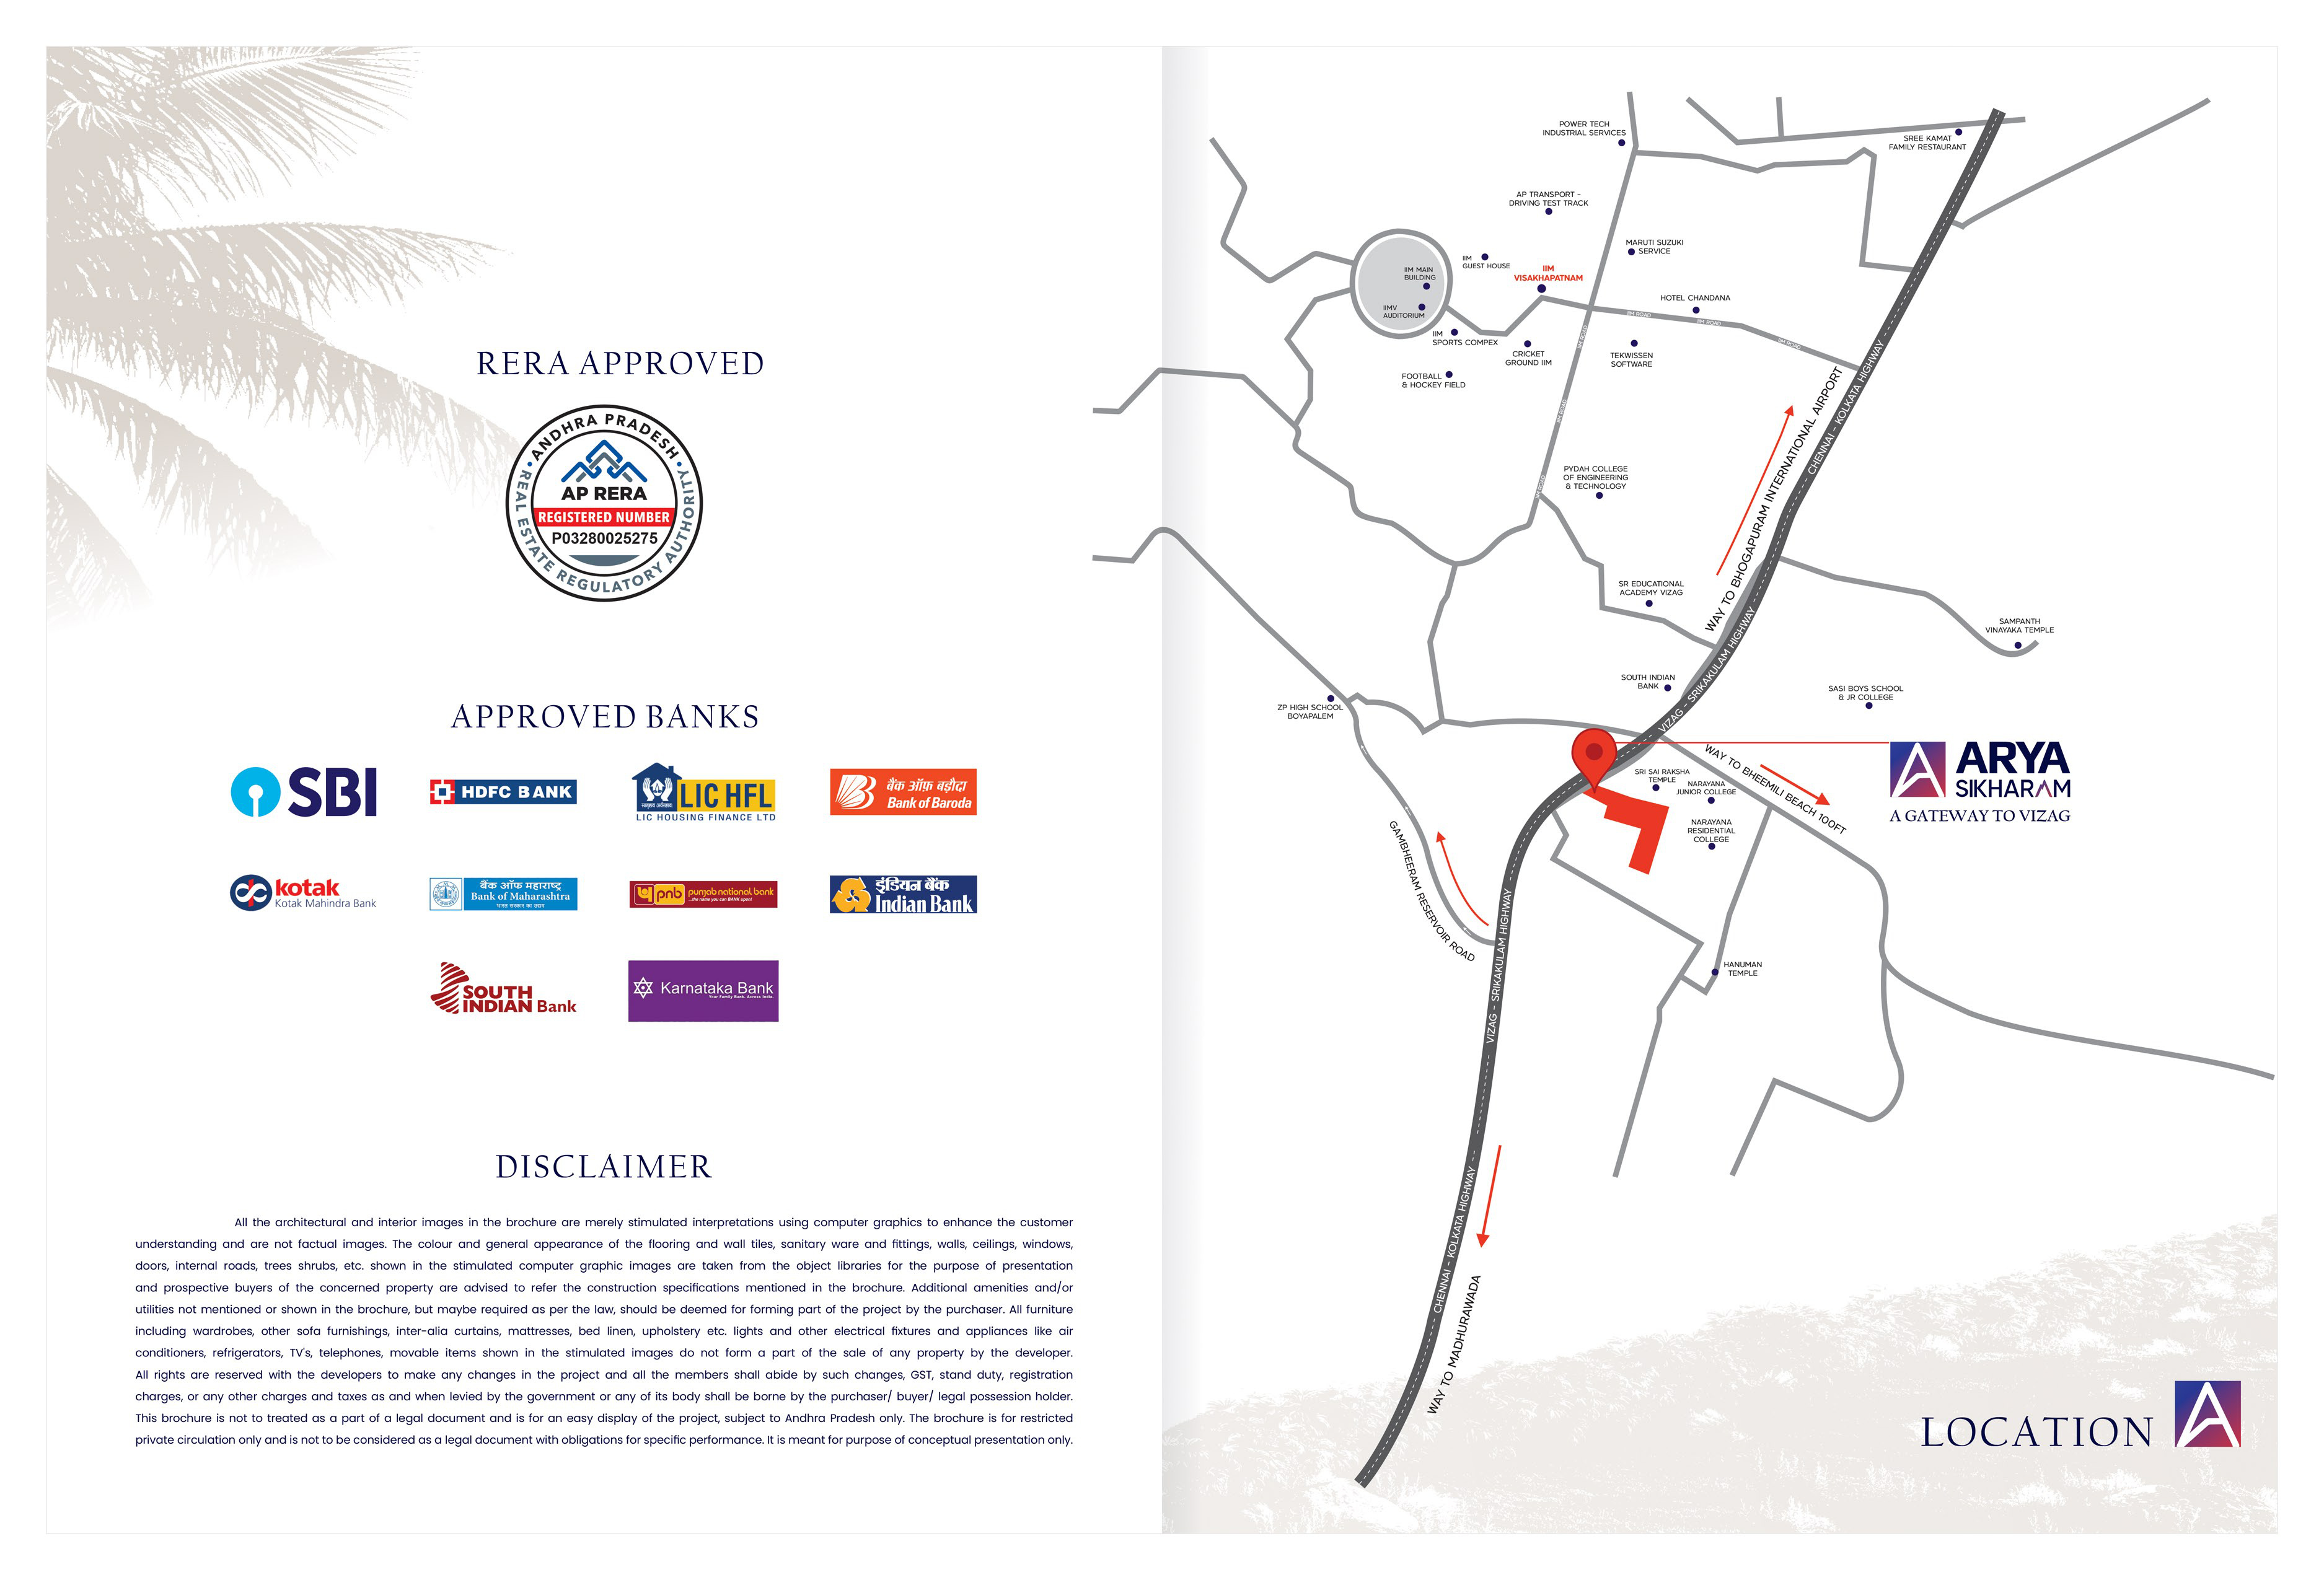
Location & Connectivity

Paradesipalem,
Visakhapatnam

Arya Sikharam location map — Paradesipalem, Visakhapatnam
Developed by
Arya Constructions
Project LLP
Site Address
Beside Sub-Station, Paradesipalem Village,
Visakhapatnam, Andhra Pradesh – 531163
Corporate Address
55-1-40/3/GF-1A, Arya Ananta,
Jagannatha Raju Nagar, Visakhapatnam – 530022
AP RERA Registration
P03280022275
Approved Banks
SBI
HDFC Bank
LIC HFL
Bank of Baroda
Kotak
Indian Bank
South Indian Bank
Karnataka Bank
Arya Boyapalem · Pricing

Transparent
Payment Schedule

Pay as your home is built — linked to construction milestones. Zero hidden charges.

Booking Advance (BA)
5%
Agreement of Sale (within 1 month)
5%
Foundation
10%
Cellar Slab Completion
10%
1st Slab Completion
10%
3rd Slab Completion
10%
5th Slab Completion
10%
7th Slab Completion
10%
9th Slab Completion
10%
Brick Work
5%
Flooring
10%
Handing Over
5%
Arya Boyapalem
Base Price · May 2026
East Facing (per sqft)5,000
West Facing (per sqft)4,750
Amenities + 1 Car Parking5,00,000
Floor & Corner Premiums
East facing (all floors)100/sqft
Corner flats (2 sides open)100/sqft
6th Floor100/sqft
7th Floor200/sqft
8th Floor300/sqft
Registration, stamp duty & GST as per prevailing Govt. rates. Documentation charge ₹50,000 payable before registration. Maintenance & Corpus Fund payable on/before registration. Prices subject to revision.
Request Full Price Sheet →
Premium Brand Partners
Jaquar Fittings
Legrand
Saint-Gobain Glass
Havells
Berger Paints
Kajaria Tiles
Veka UPVC Windows & Doors · Supreme Sanitary Pipes · Astral / Ashirwad CPVC · Simhadri / Vizag Steel · Legrand Switchgear
Get in Touch

Begin Your
Journey

Our team is ready to walk you through every detail — site visits, payment plans, registration. Call or fill the form.

Phone
+91 9161718999
Email
info@aryaprojects.com
Site Address
Beside Sub-Station, Paradesipalem Village,
Visakhapatnam, AP – 531163
Corporate Office
55-1-40/3/GF-1A, Arya Ananta, Jagannatha Raju Nagar,
Visakhapatnam – 530022
Thank You
Our team will reach out to you shortly.